
y
Design
for living

Ejon Archies Studio
Spaces with purpose.

Thoughtful architecture. Lasting spaces.
Three principles of our studio
1
2

A sense of place

A sense of place
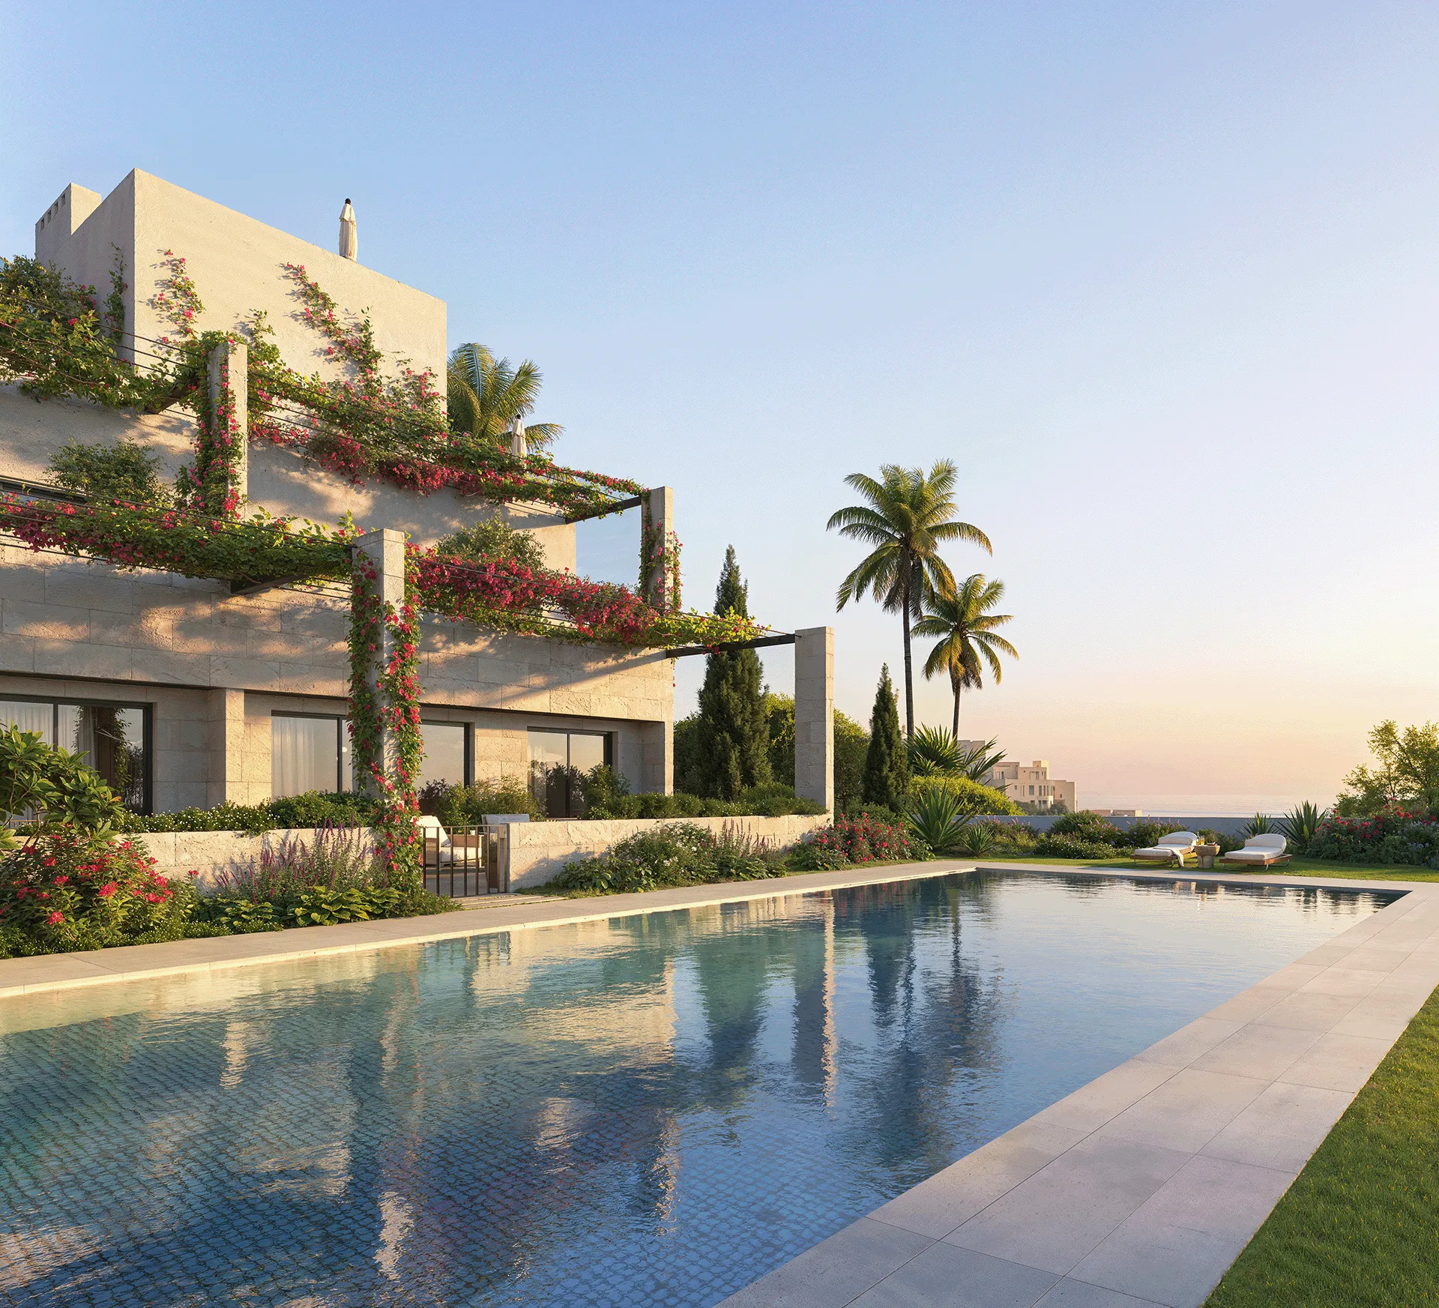
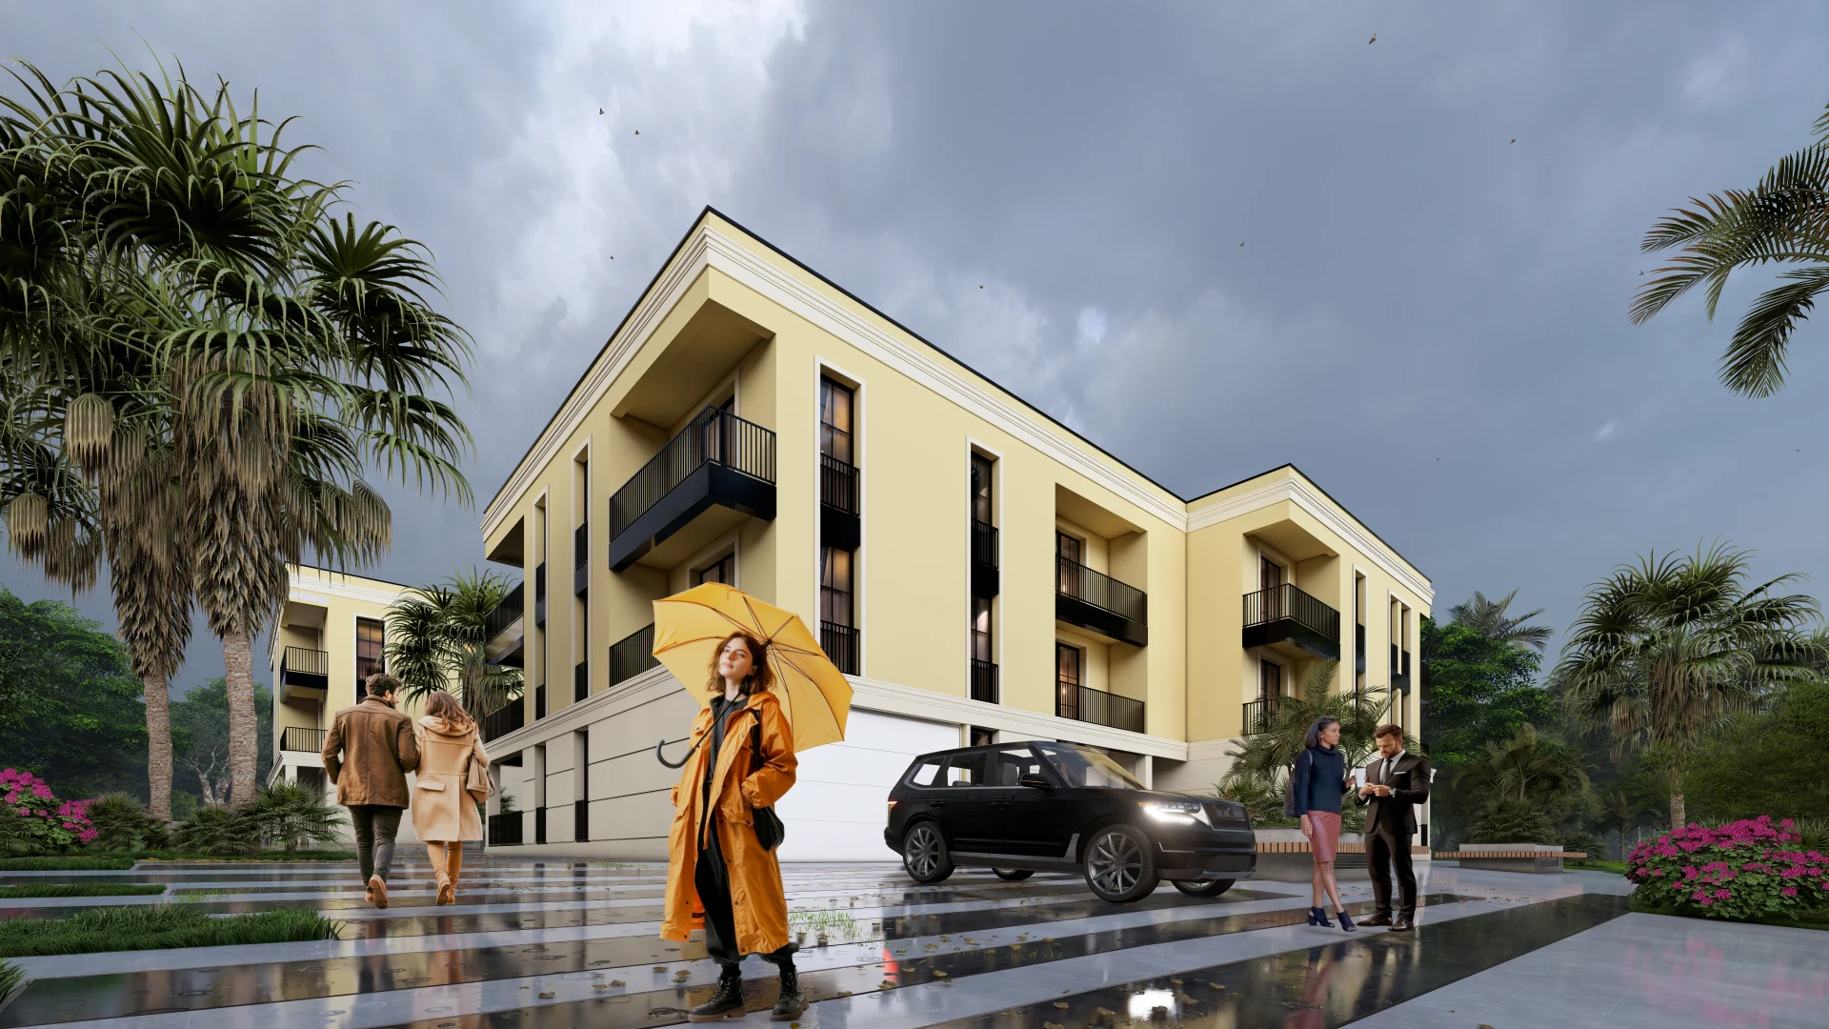
Garden residence concept — corner view

We shape spaces around the way people live. Light, proportion and natural materials guide an approach to architecture that connects every building with its surroundings.

Designed around people and place

Built to last

Built to last
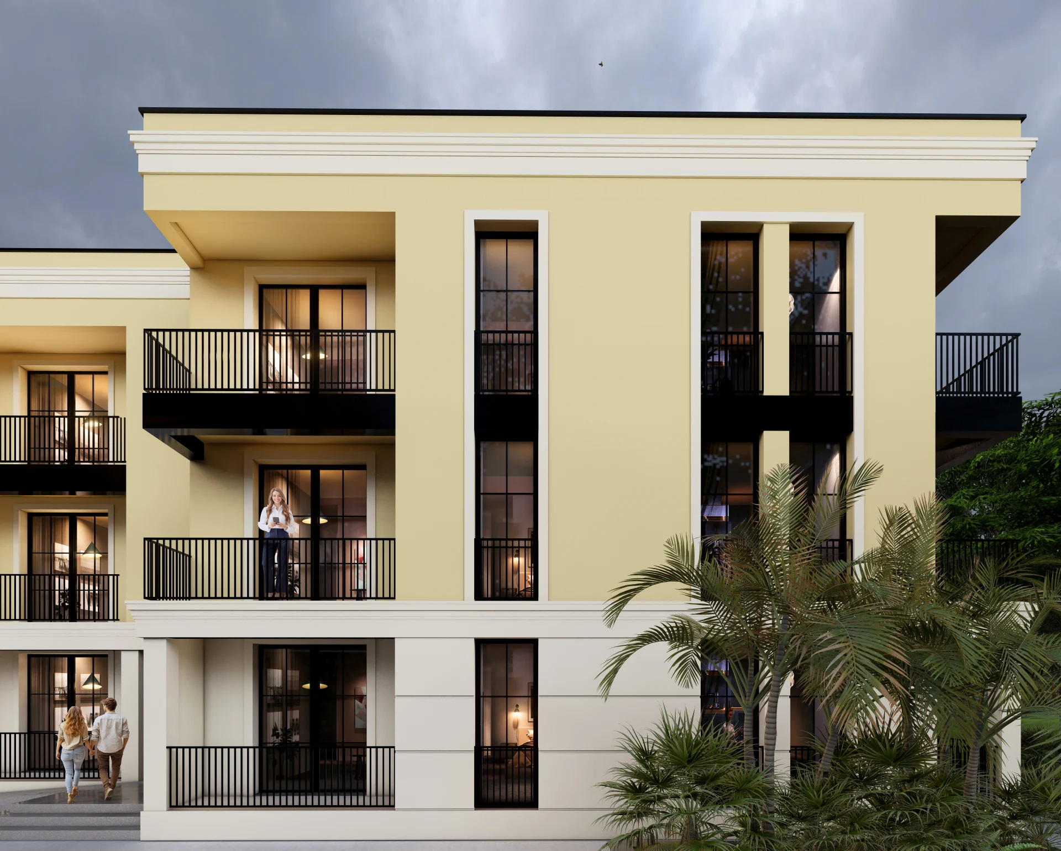
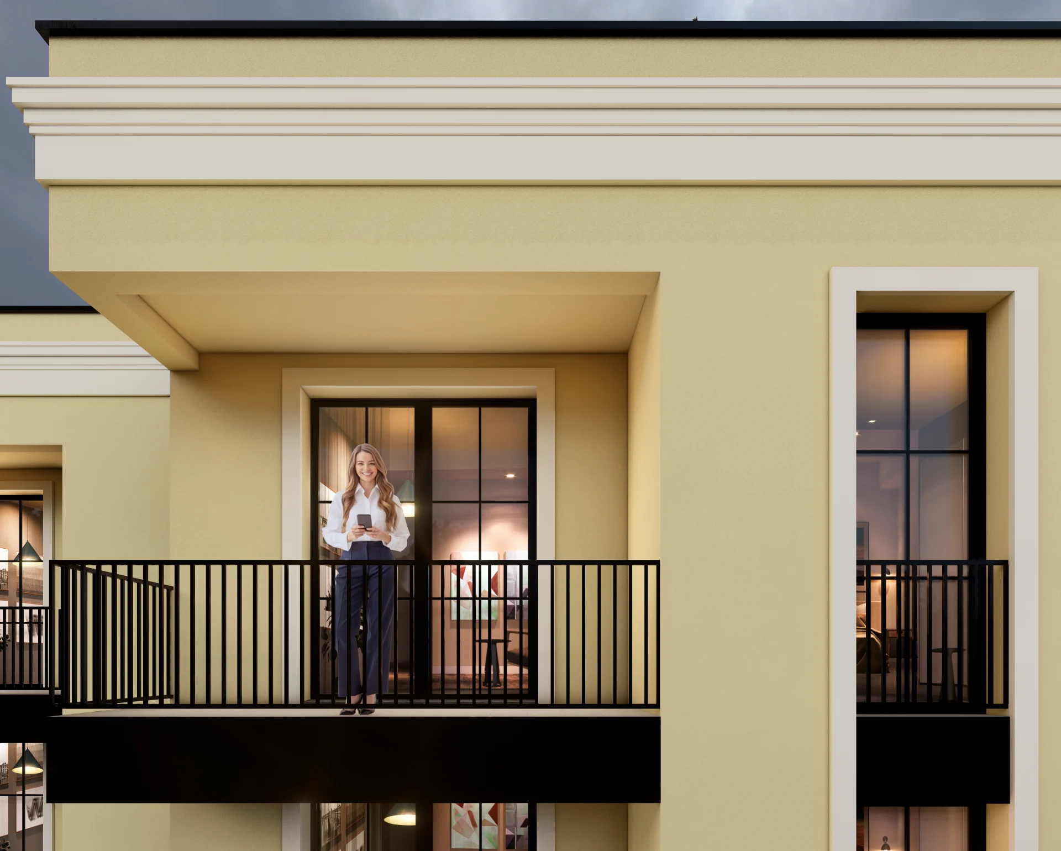
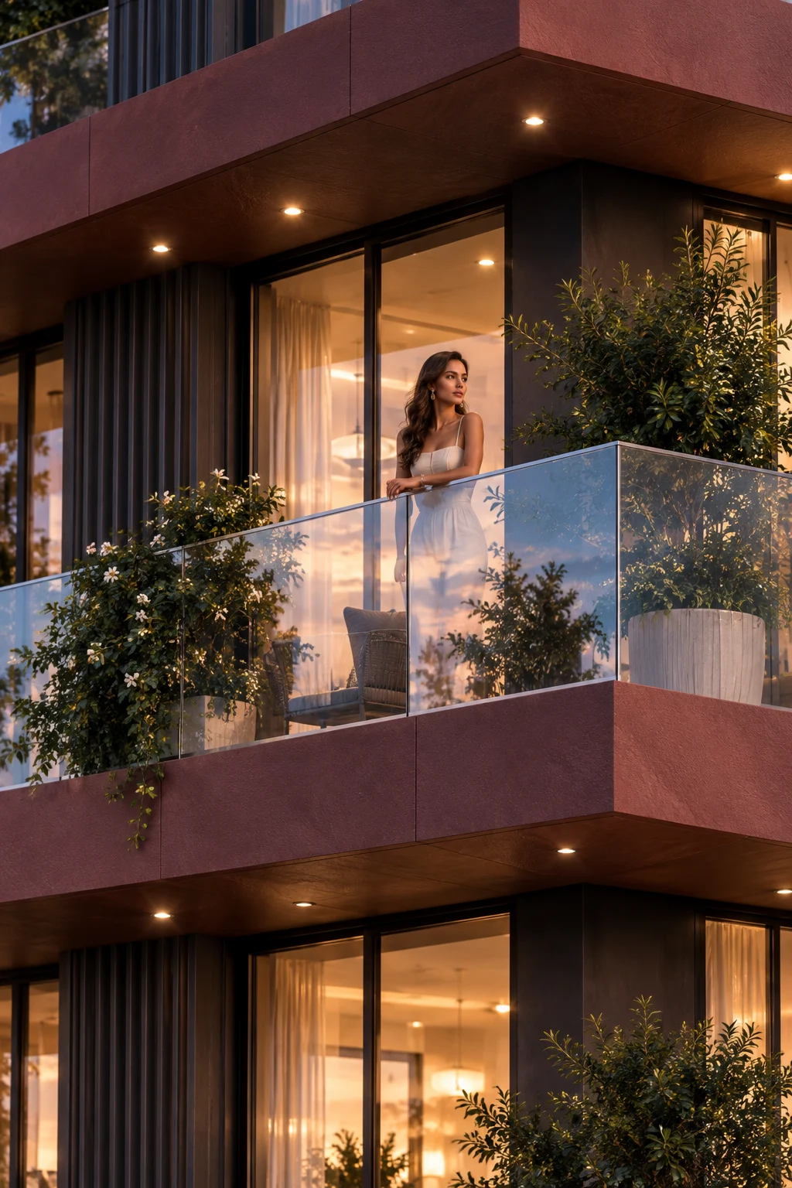
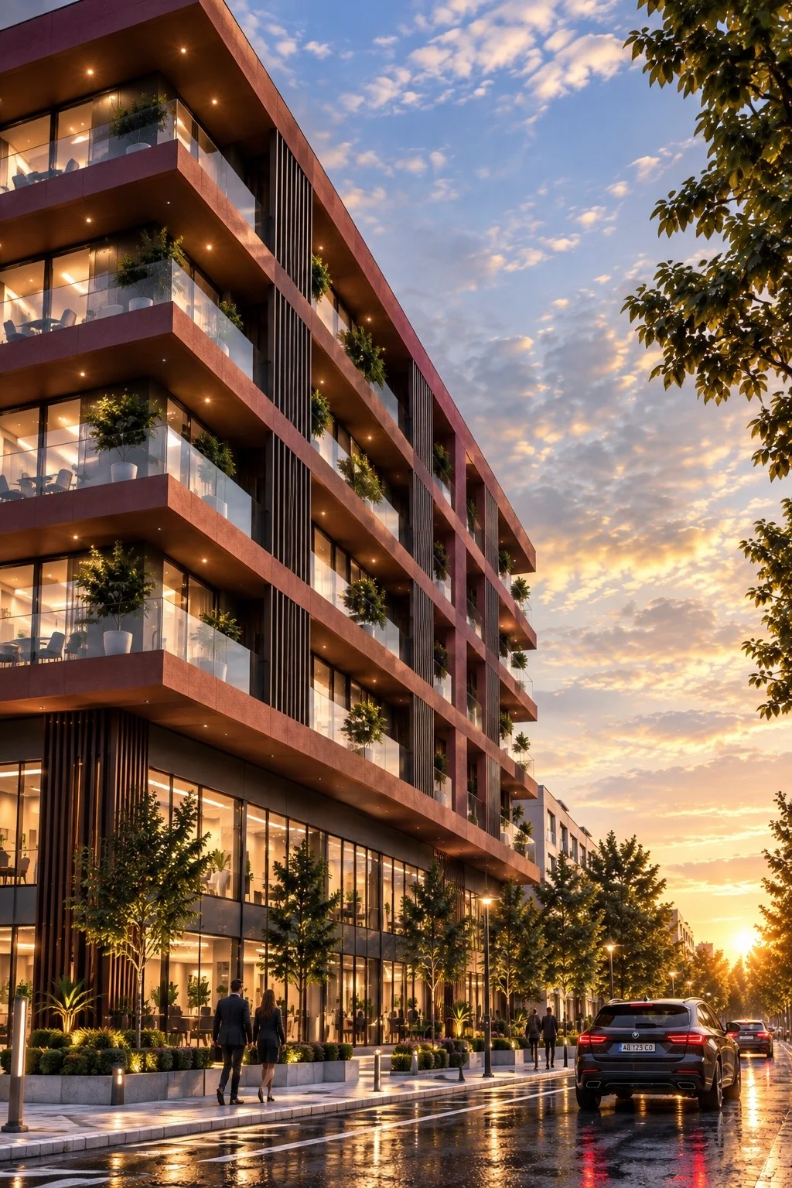
Terraced residence concept — vertical facade

Clean lines, honest materials and carefully considered details create spaces that feel welcoming today and remain meaningful over time.

Designed around people and place

A personal approach

A personal approach
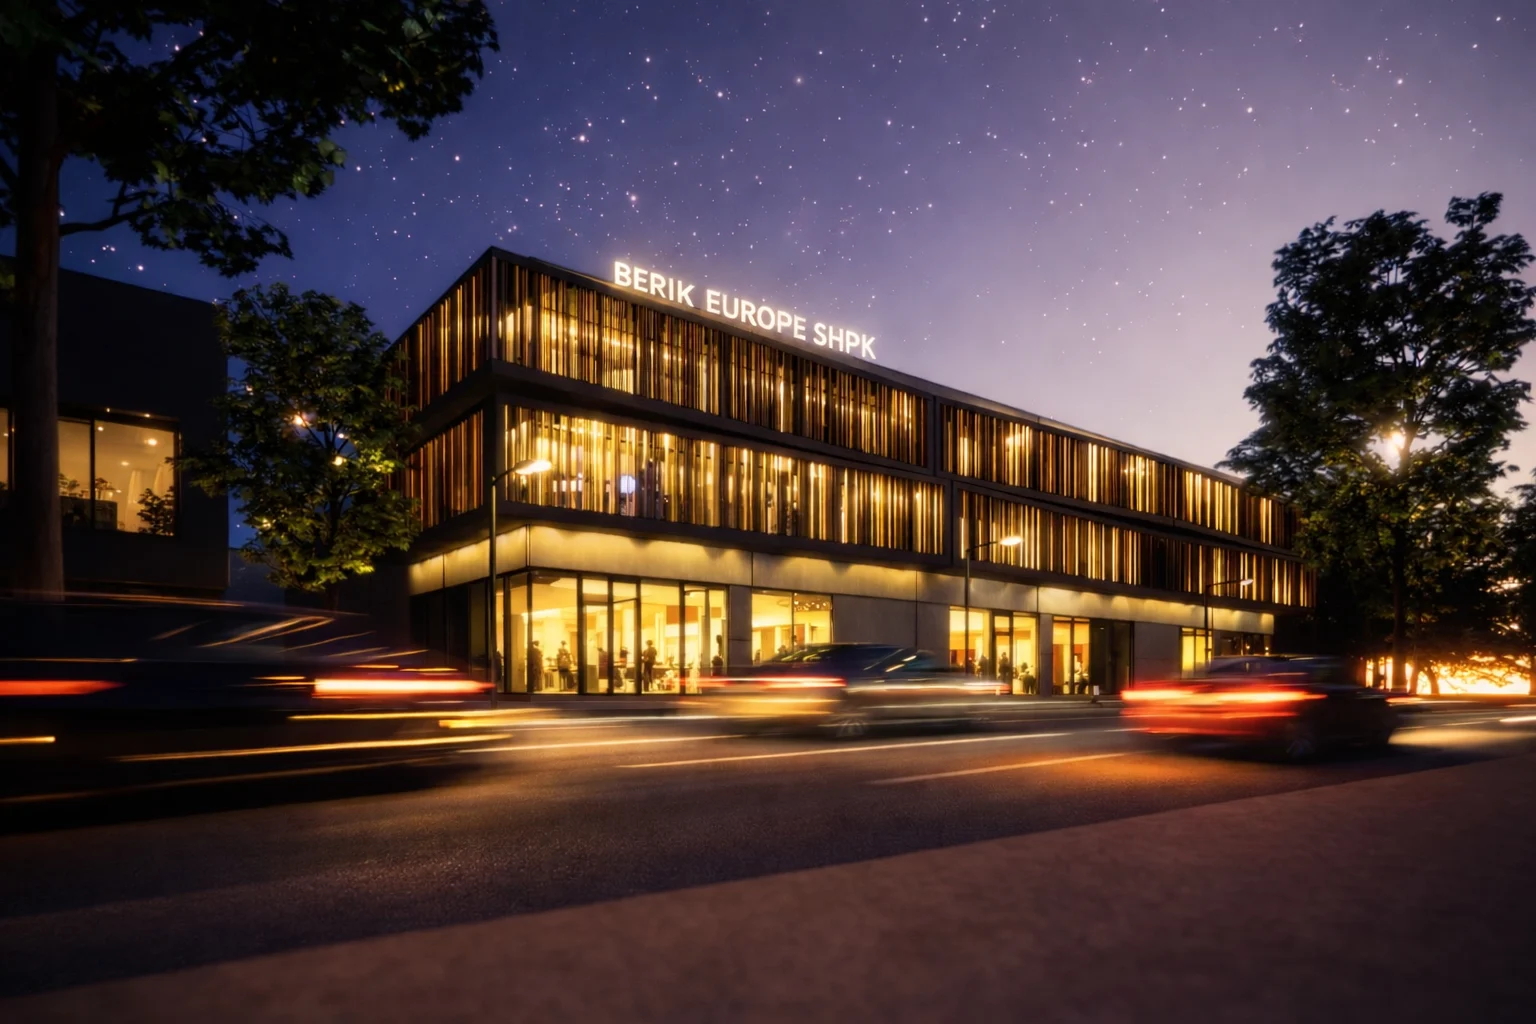
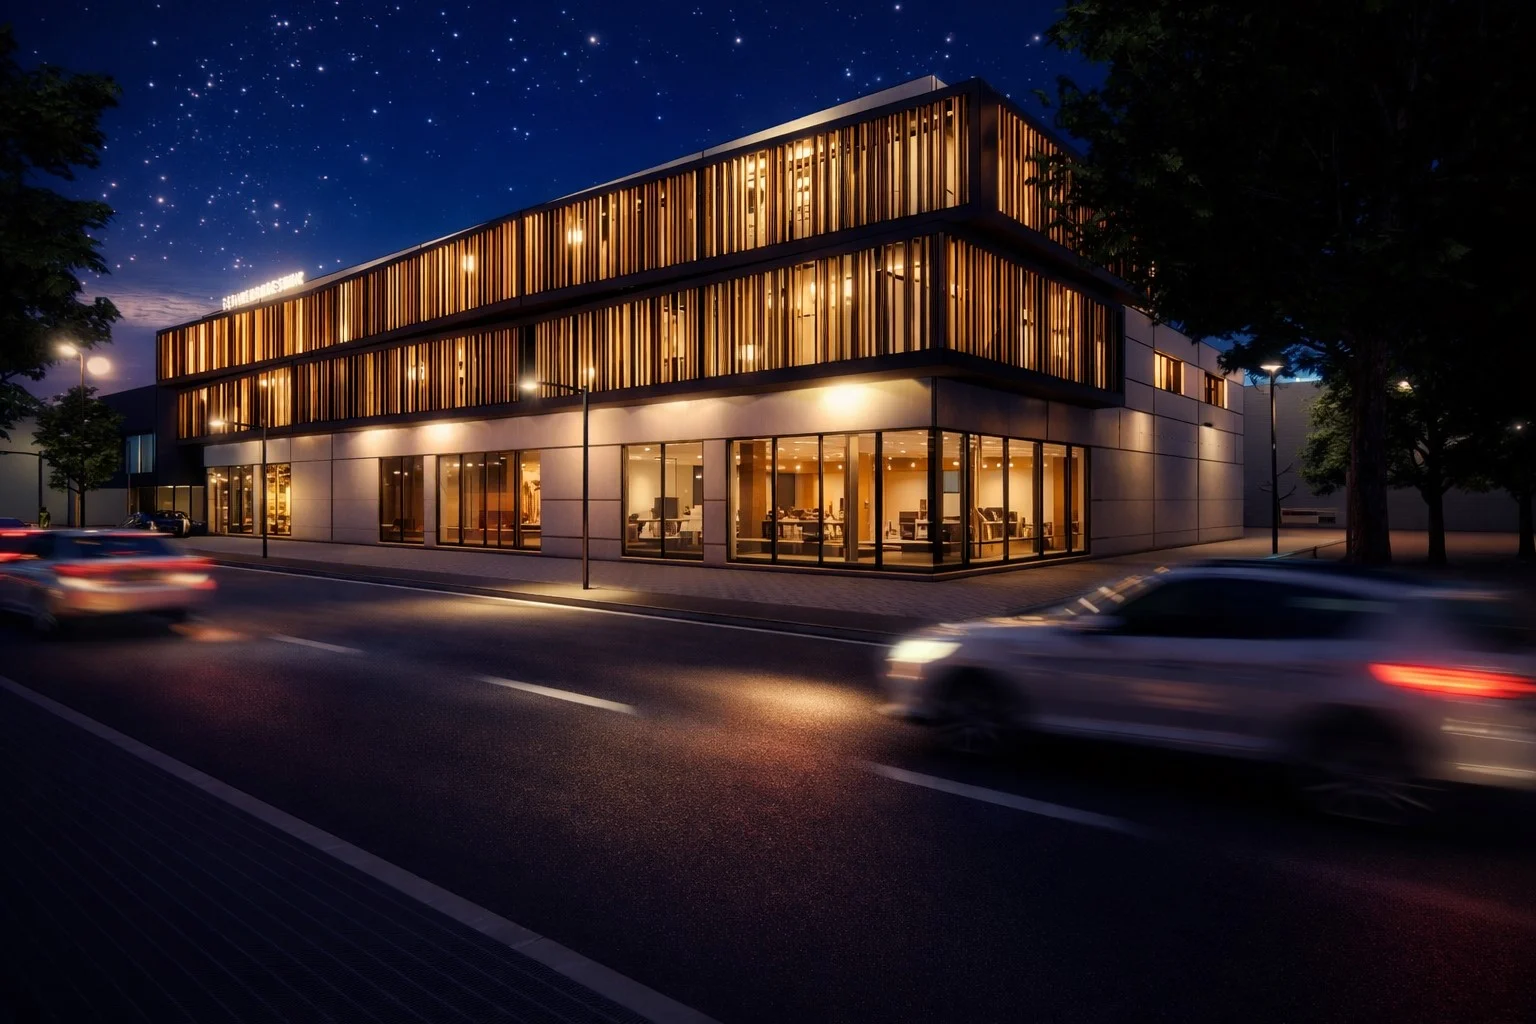
Commercial building concept — illuminated frontage

Every project begins with a conversation. We bring your ideas, the character of the site and a clear design vision together in one considered response.

Designed around people and place

We consider the spaces between buildings as carefully as the buildings themselves, connecting everyday life with light, landscape and a sense of belonging.

Architecture Team
Ejon Archies Studio
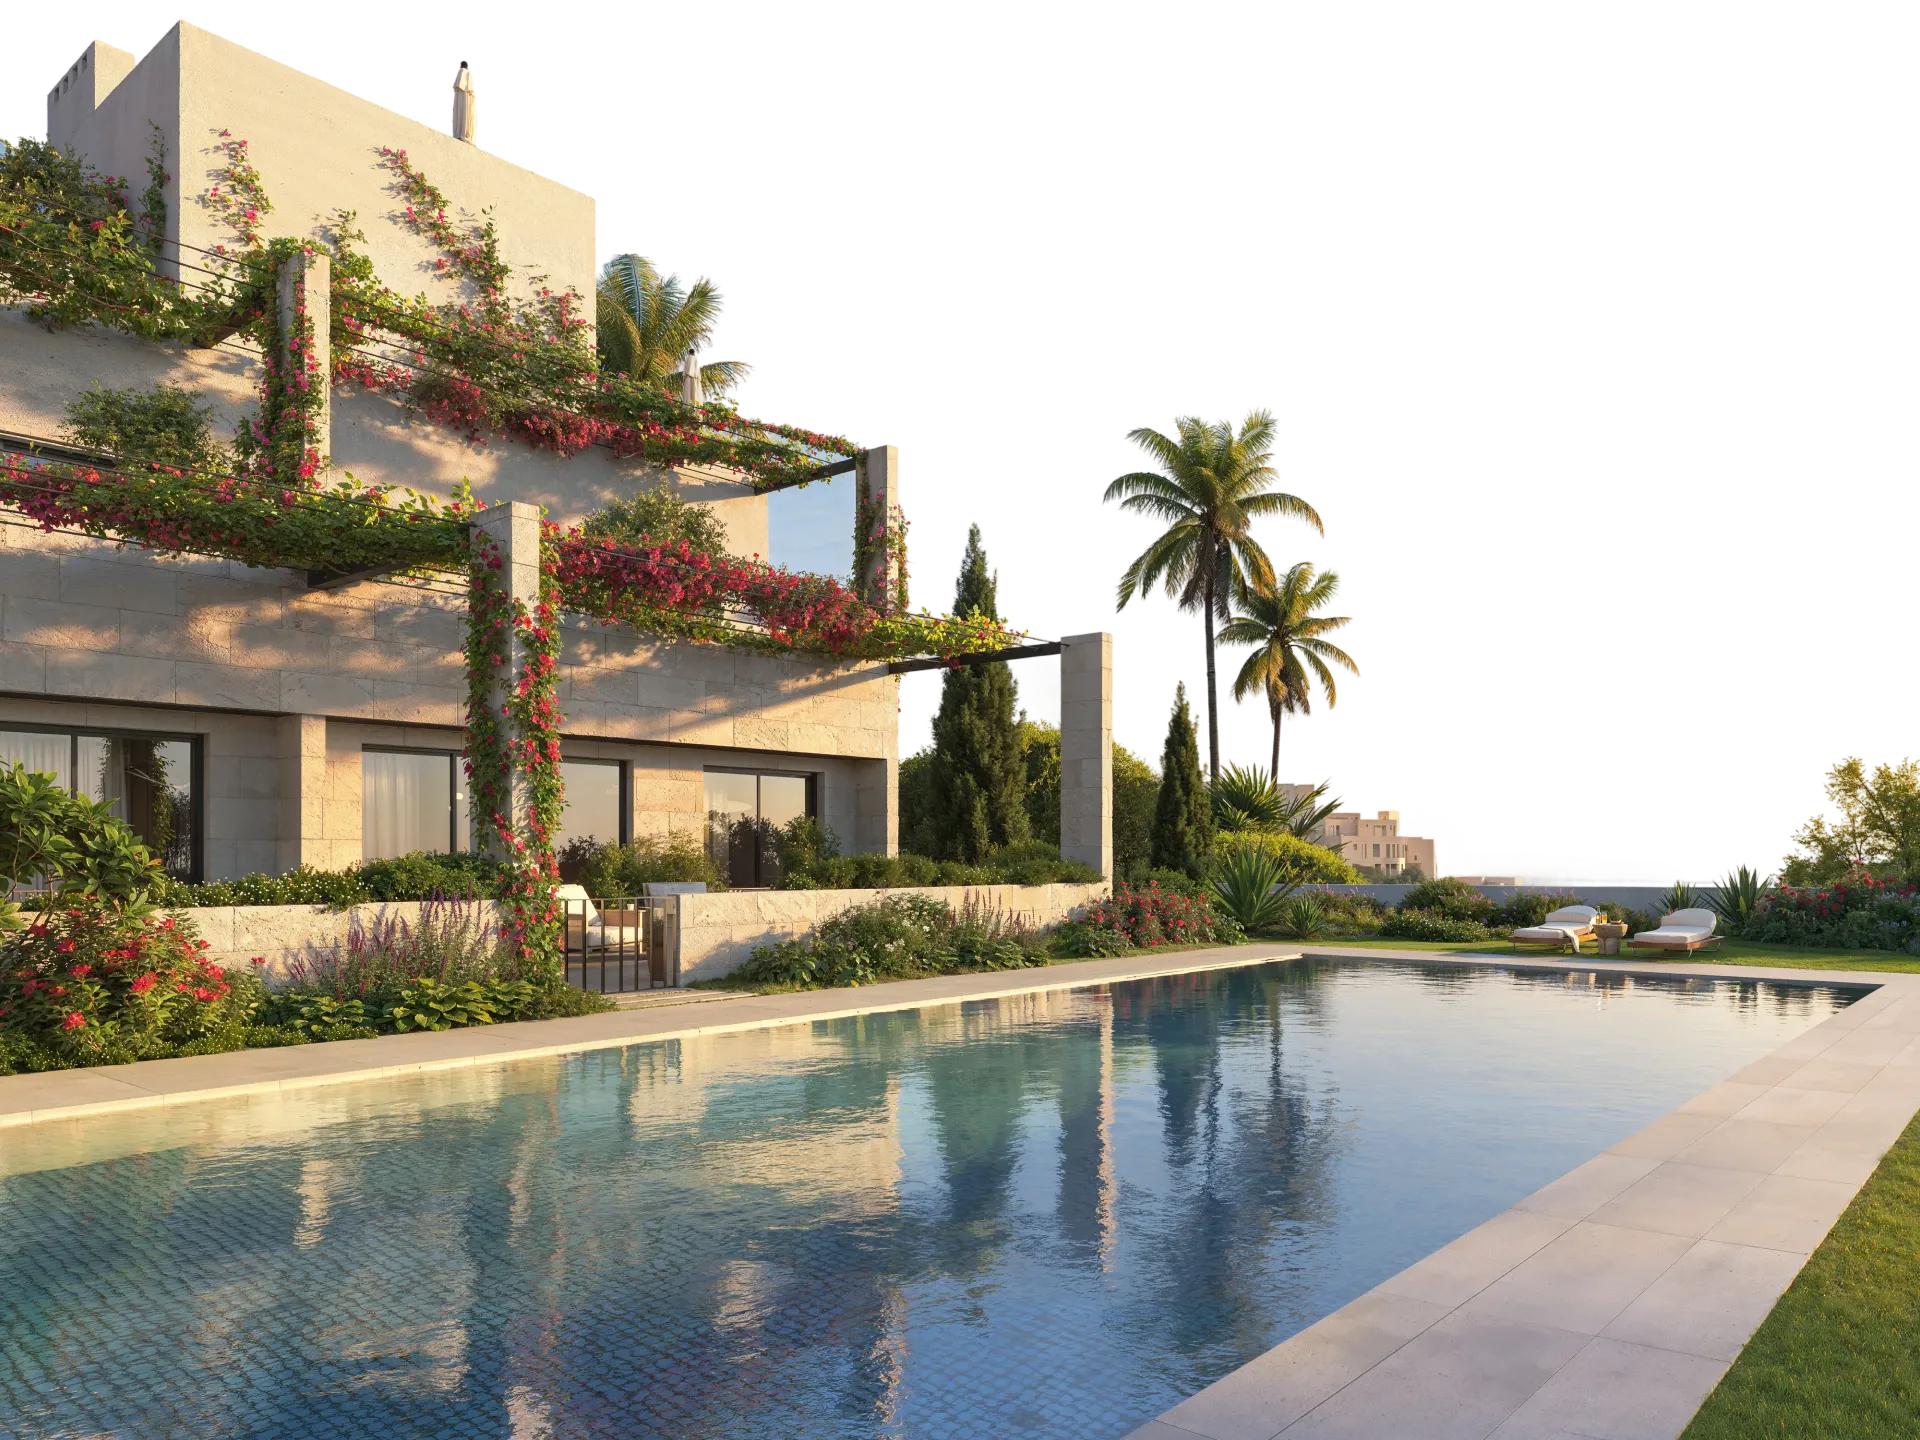
Modern building with flowering vines beside a rectangular swimming pool and palm trees.

The studio

Ejon Archies Studio brings architecture, interiors and landscape together through a thoughtful approach to everyday living

Our work explores the relationship between people and place, combining contemporary forms with warm materials, natural light and carefully composed spaces.

Tirana, Albania

Rooted in Tirana

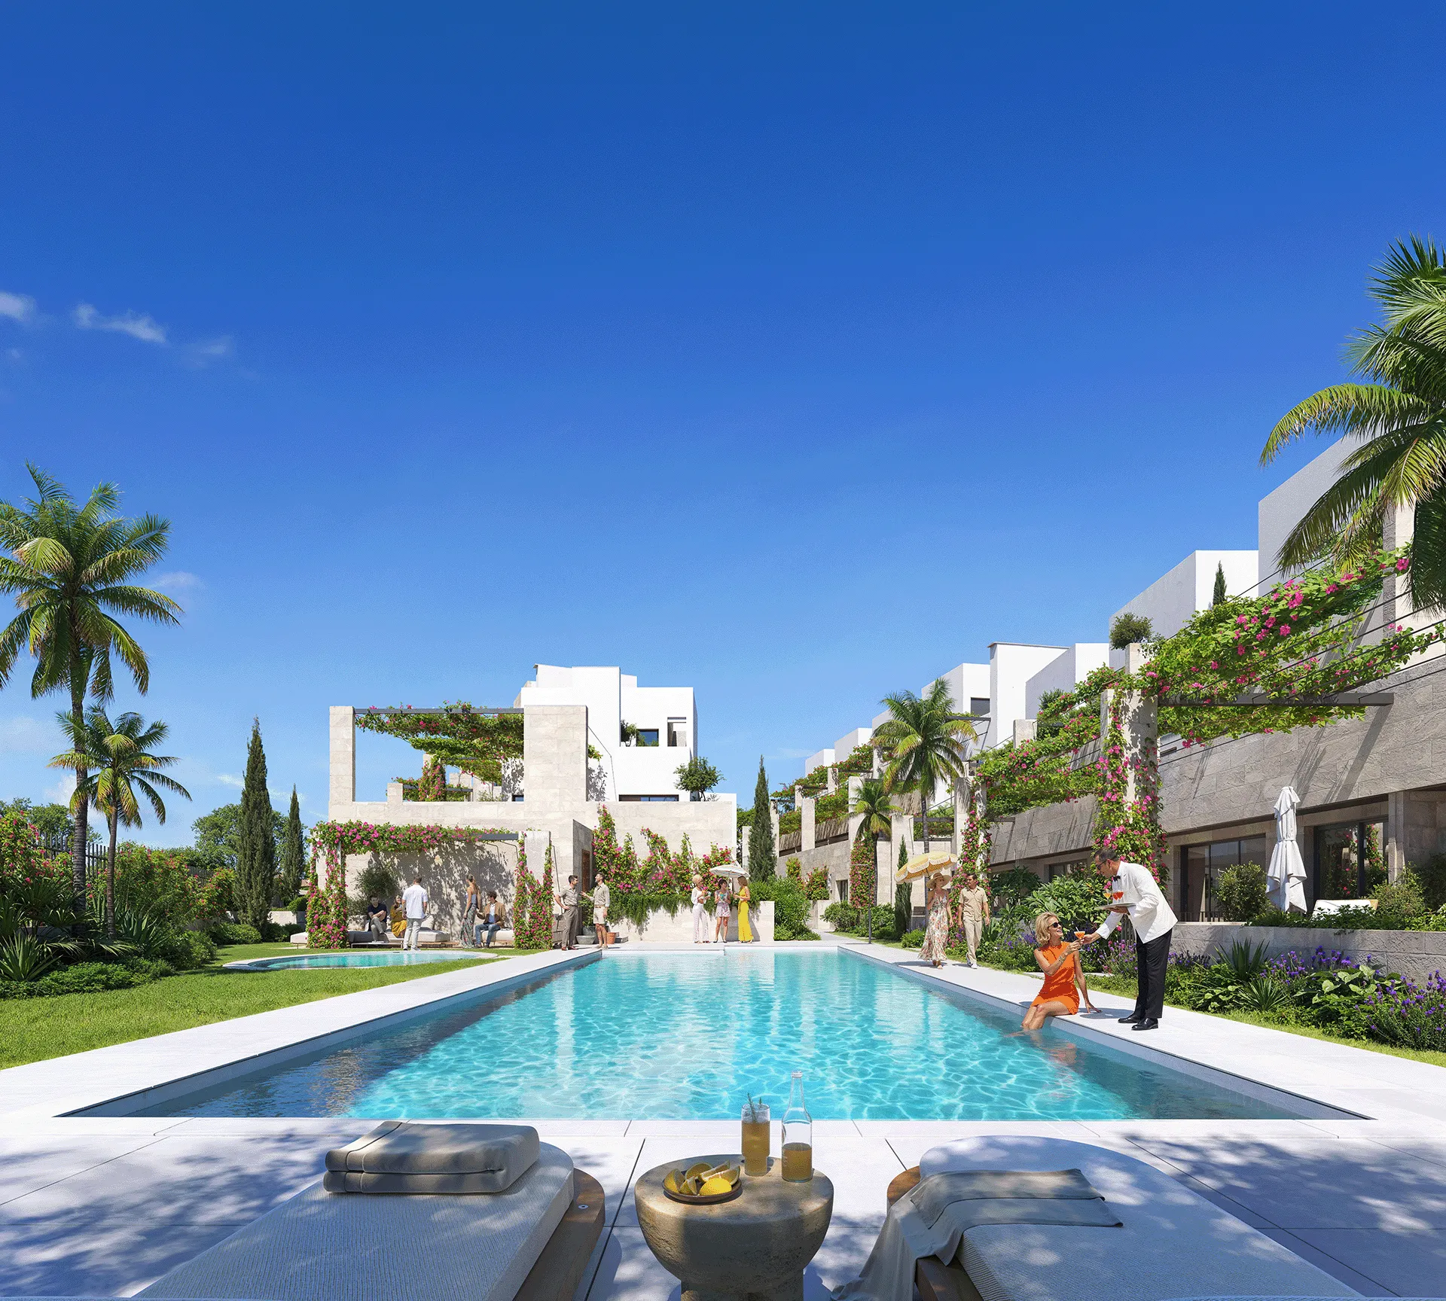
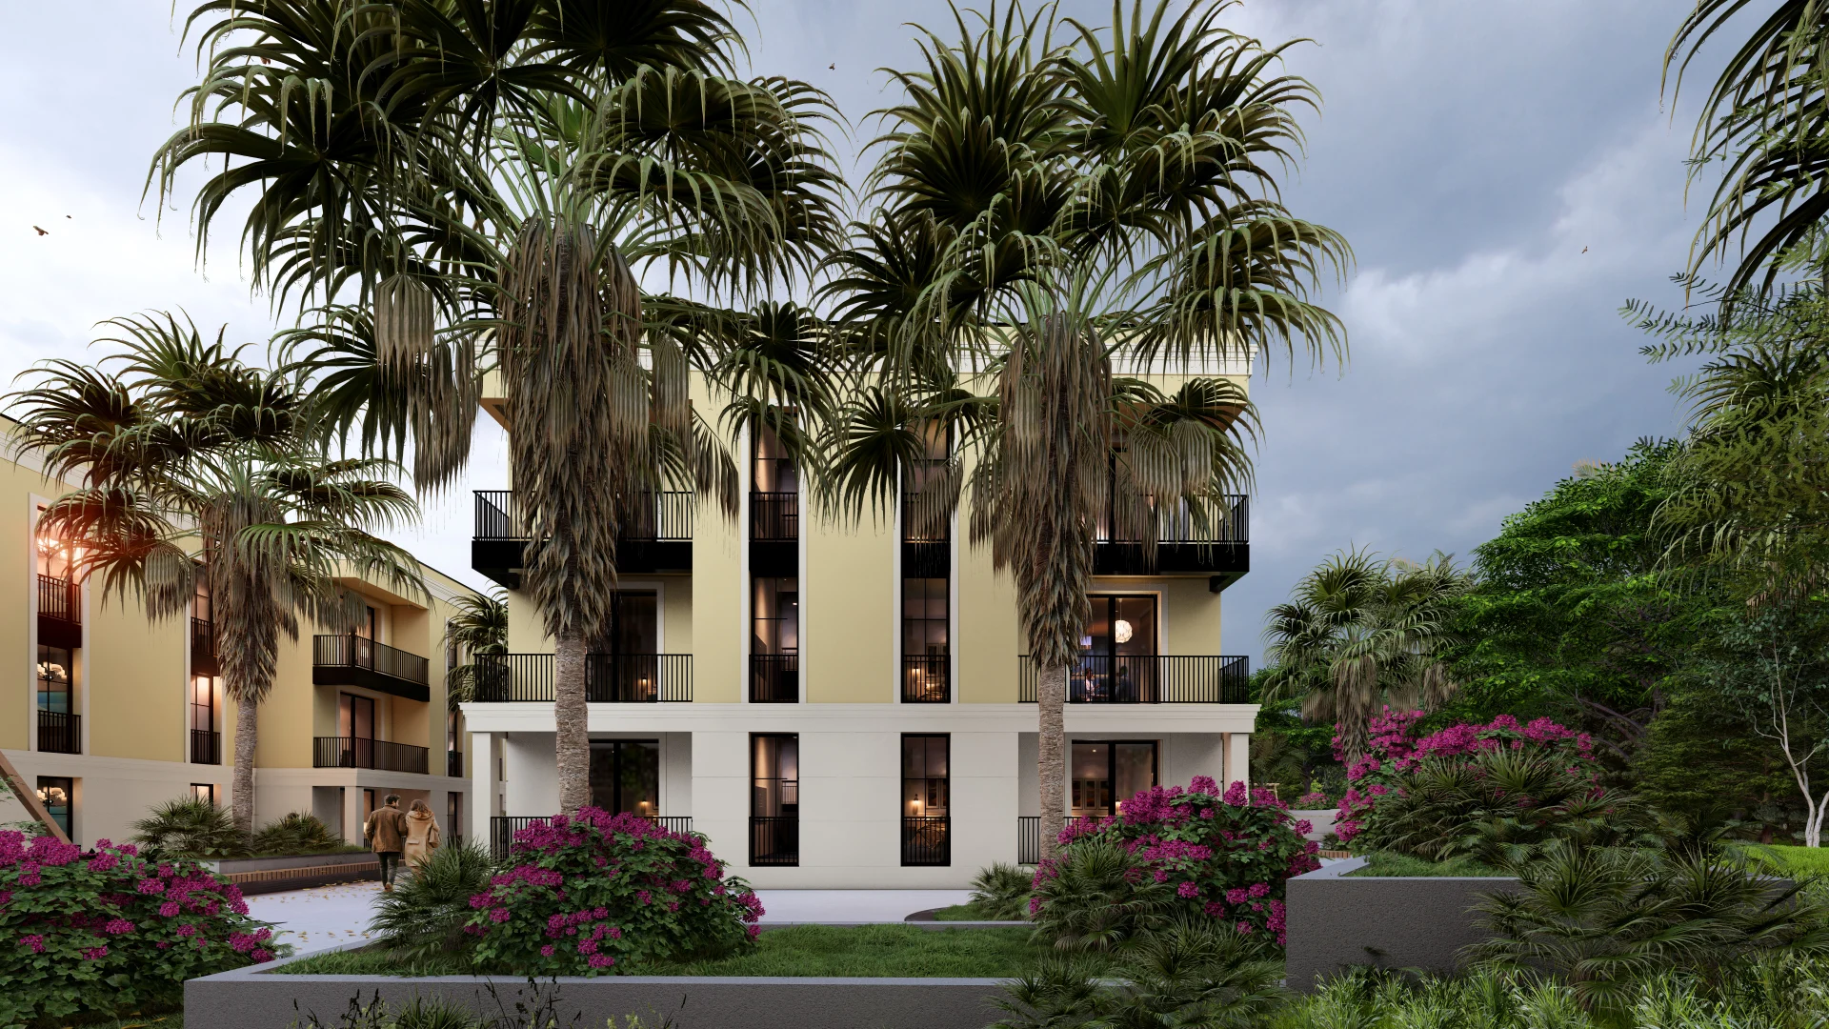
Garden residence concept — building and landscape

A studio shaped by place

Based in Tirana, we explore the relationship between buildings and city life. Light, landscape and the character of each site guide our approach, from the first sketch to the smallest detail.

The spaces we imaginetogetherfor tomorrow

Ejon Archies StudioEjon Archies Studio — architecture and interiors

Tirana, Albania

Architecture, interiors, landscape

From concept to detail
Drag to see more
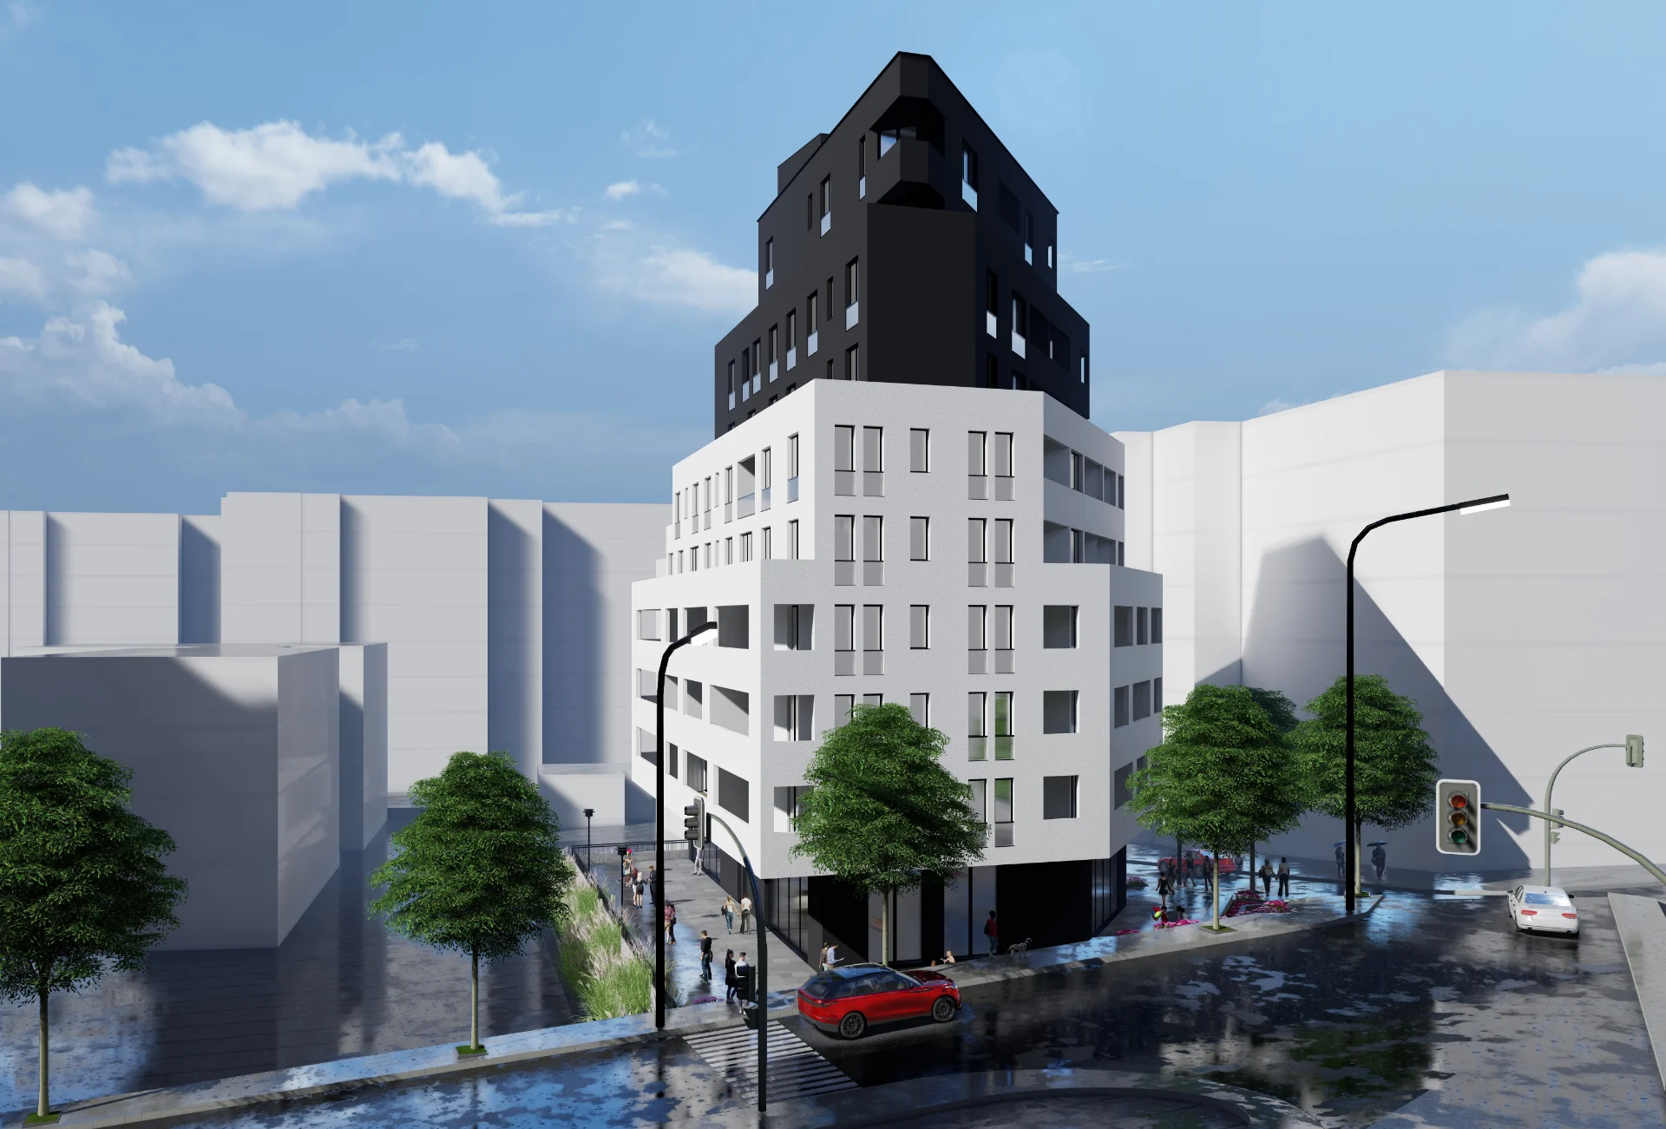
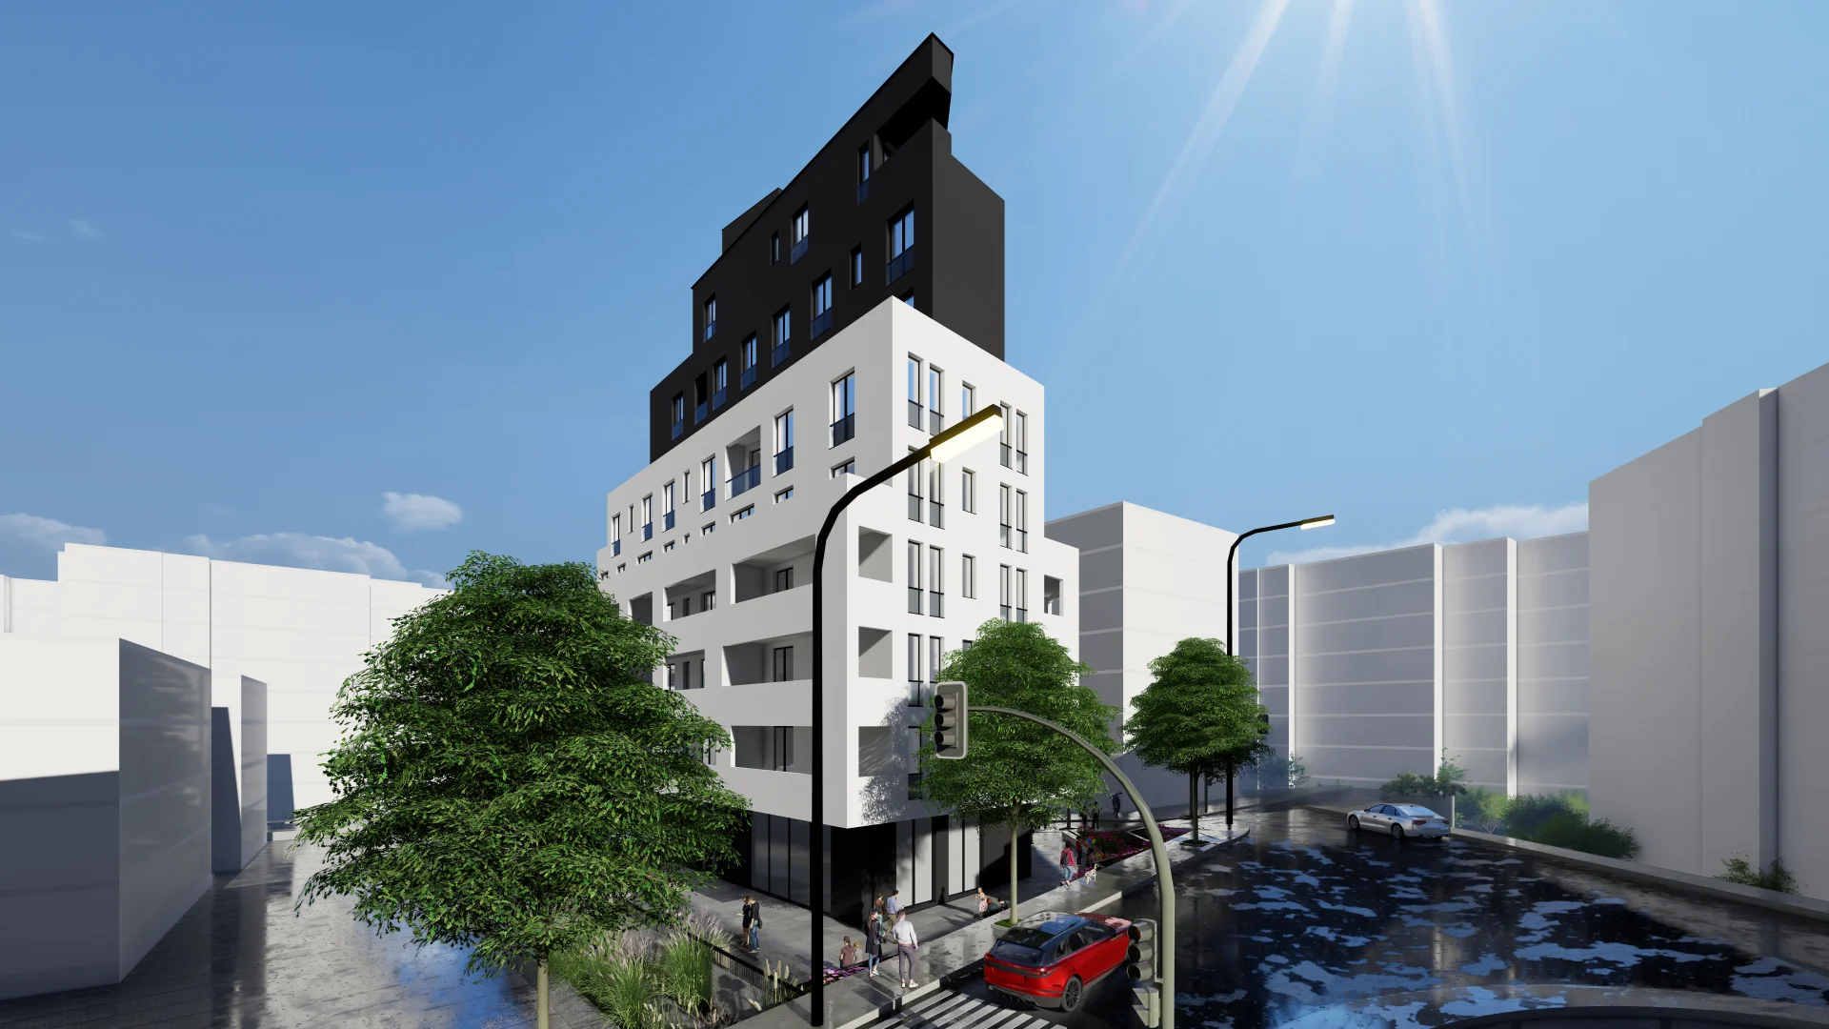
Urban residential concept in its surrounding context

Focus

Design

Approach

Bespoke

Homes composed around natural light, private balconies and a close connection to the garden.

Garden residences

Garden residences — architectural visualisation

Focus

Design

Approach

Bespoke

Layered terraces, planted balconies and active street frontages shape a contemporary approach to city living.

Urban residences

Urban residences — architectural visualisation

Focus

Design

Approach

Bespoke

Clear proportions, carefully designed lighting and welcoming entrances give commercial spaces a distinct presence.

Commercial spaces

Commercial spaces — architectural visualisation
1
2

Thoughtful architecture. Lasting spaces.
Our design approach connects buildings, interiors and outdoor spaces into a coherent whole, with attention to how each space is experienced.

Residential architecture

We consider the spaces between buildings as carefully as the buildings themselves, connecting everyday life with light, landscape and a sense of belonging.

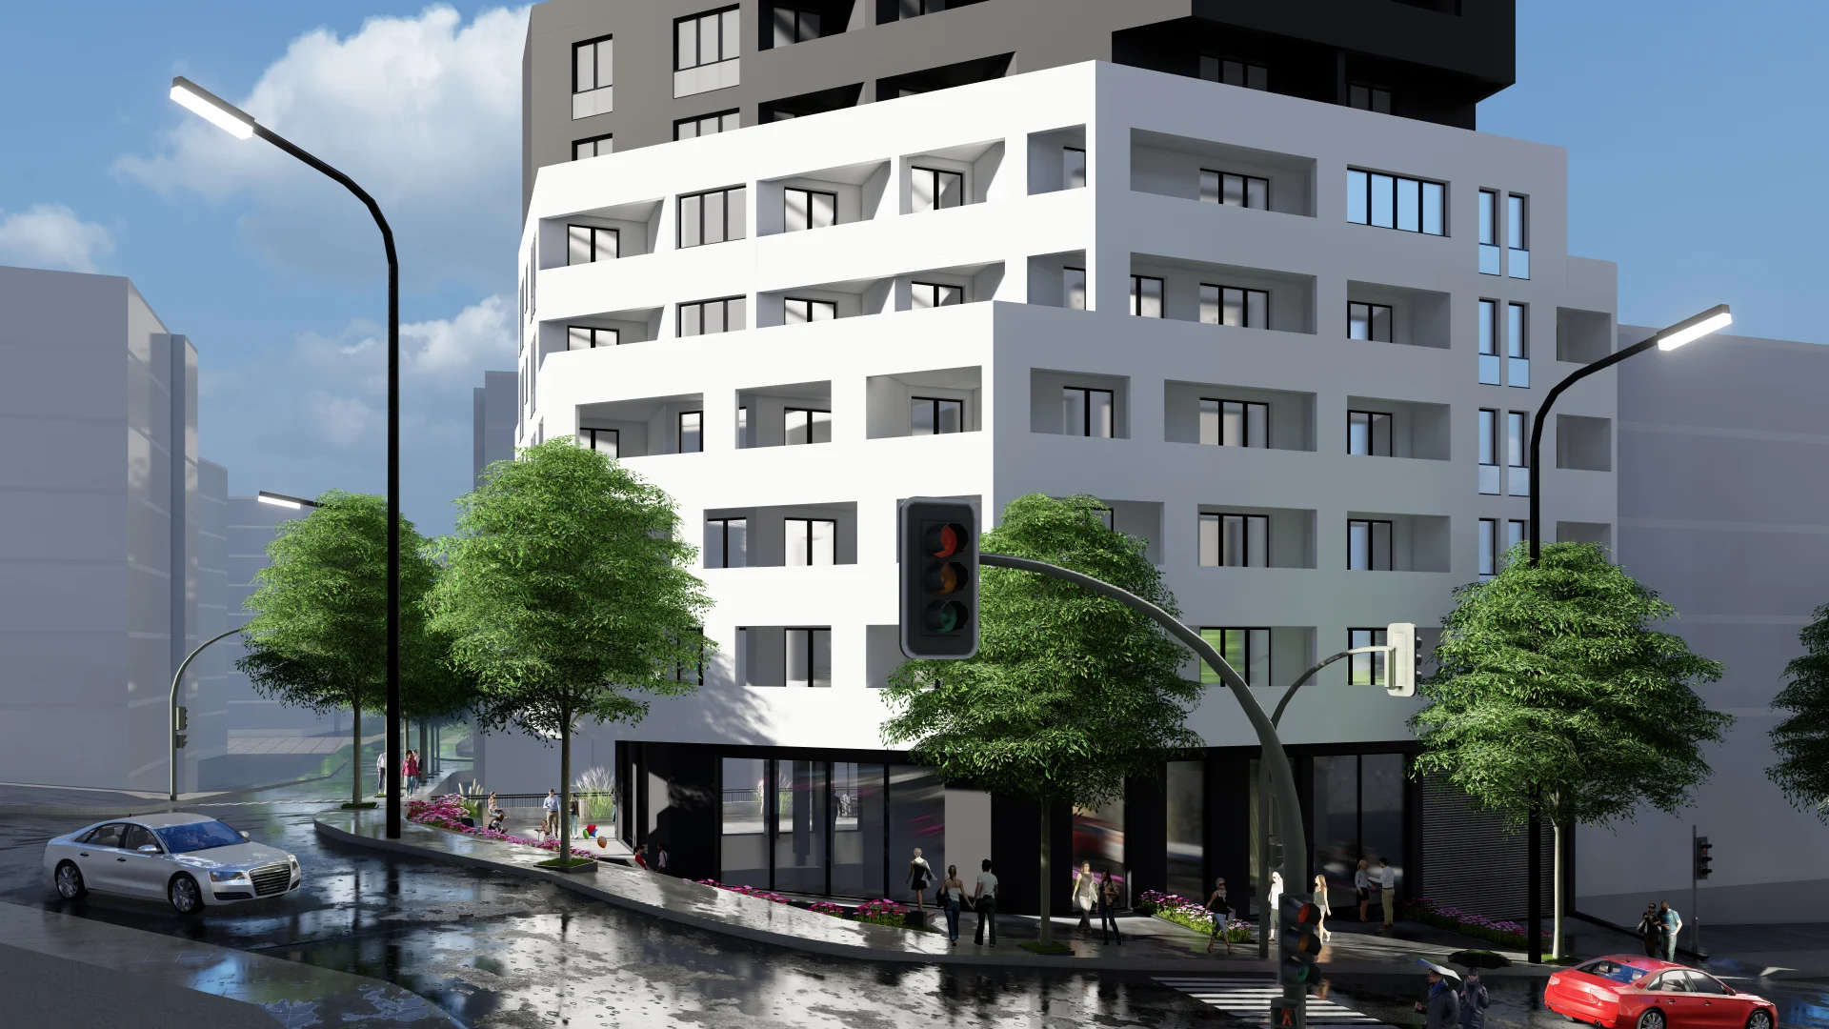
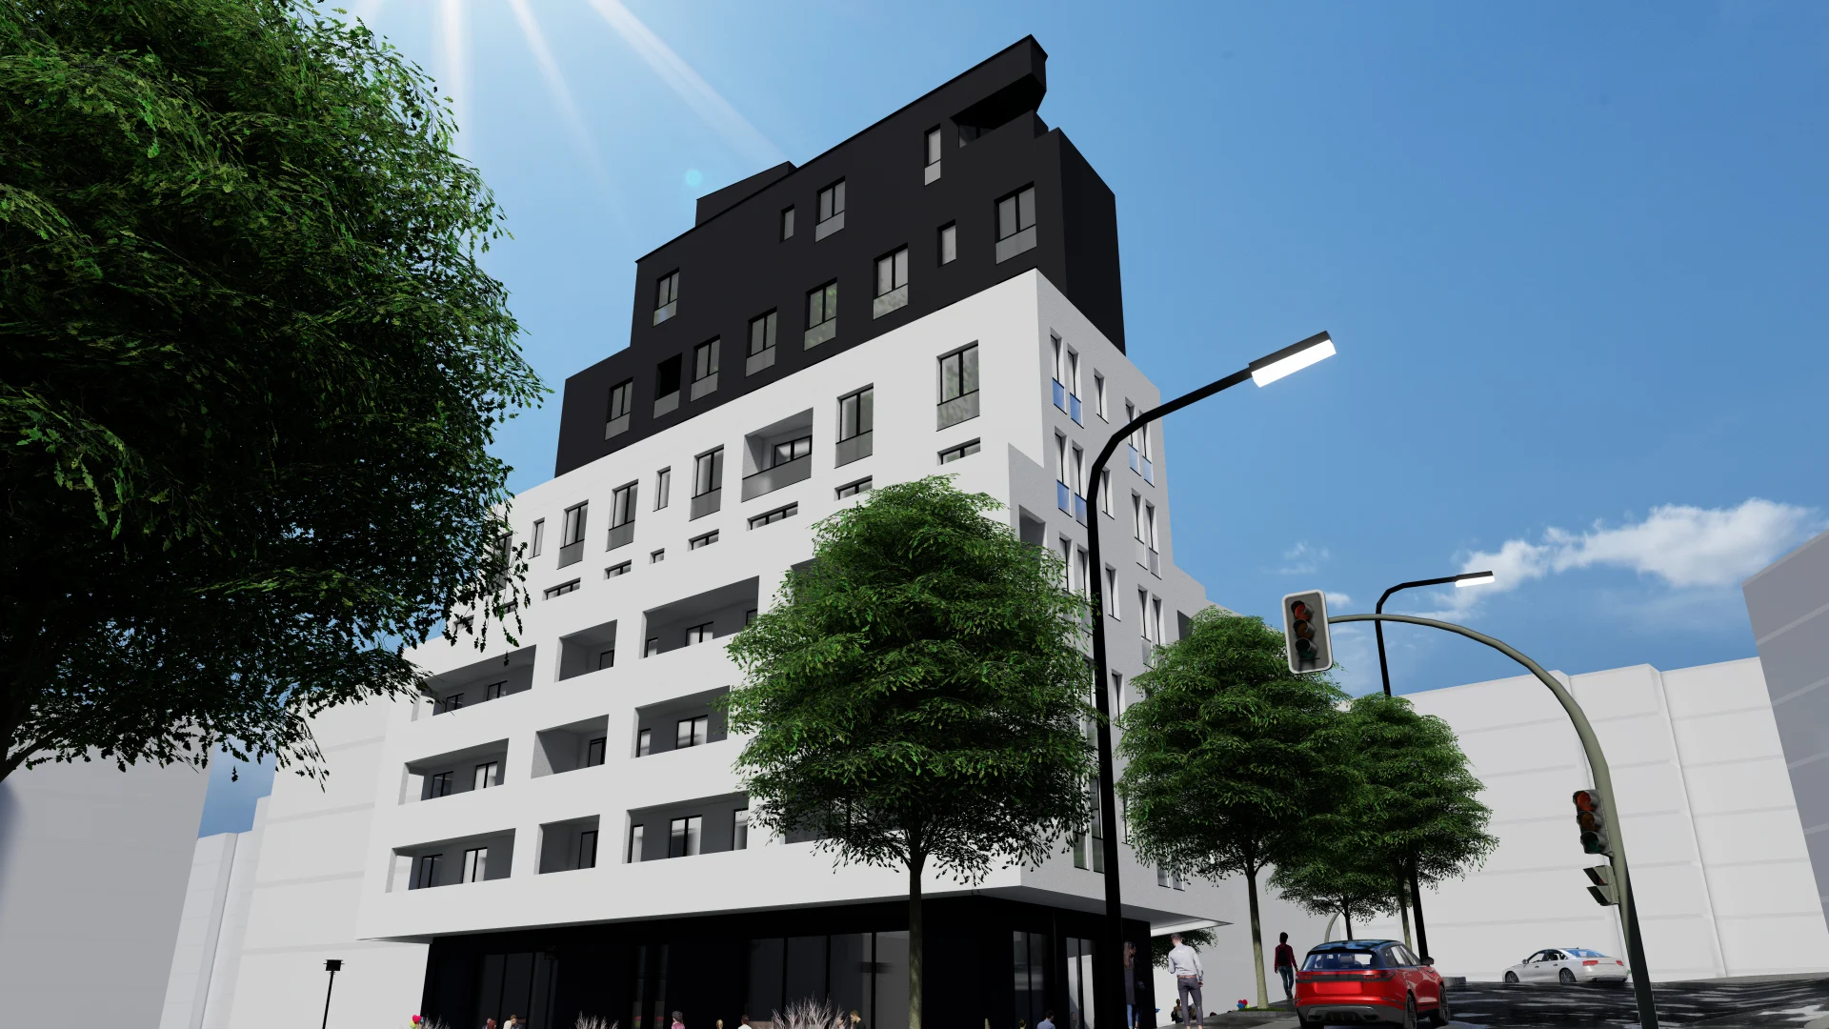
Urban residential concept — facade and street trees

Outdoor living

Courtyards, terraces and water features that bring a quieter rhythm to everyday life.

Functional planning

Clear circulation and thoughtful planning make spaces intuitive and easy to use.

Residential building rendering — street-level approach

Wellbeing spaces

Spaces for movement, rest and renewal, designed with comfort and balance in mind.

Landscaping

Planting, shade and natural textures soften architecture and strengthen its relationship with the landscape.

Garden residence concept — planting and entrance
Residential architecture
Outdoor living
Functional planning
Wellbeing spaces
Landscaping

Thespaceto

Live in

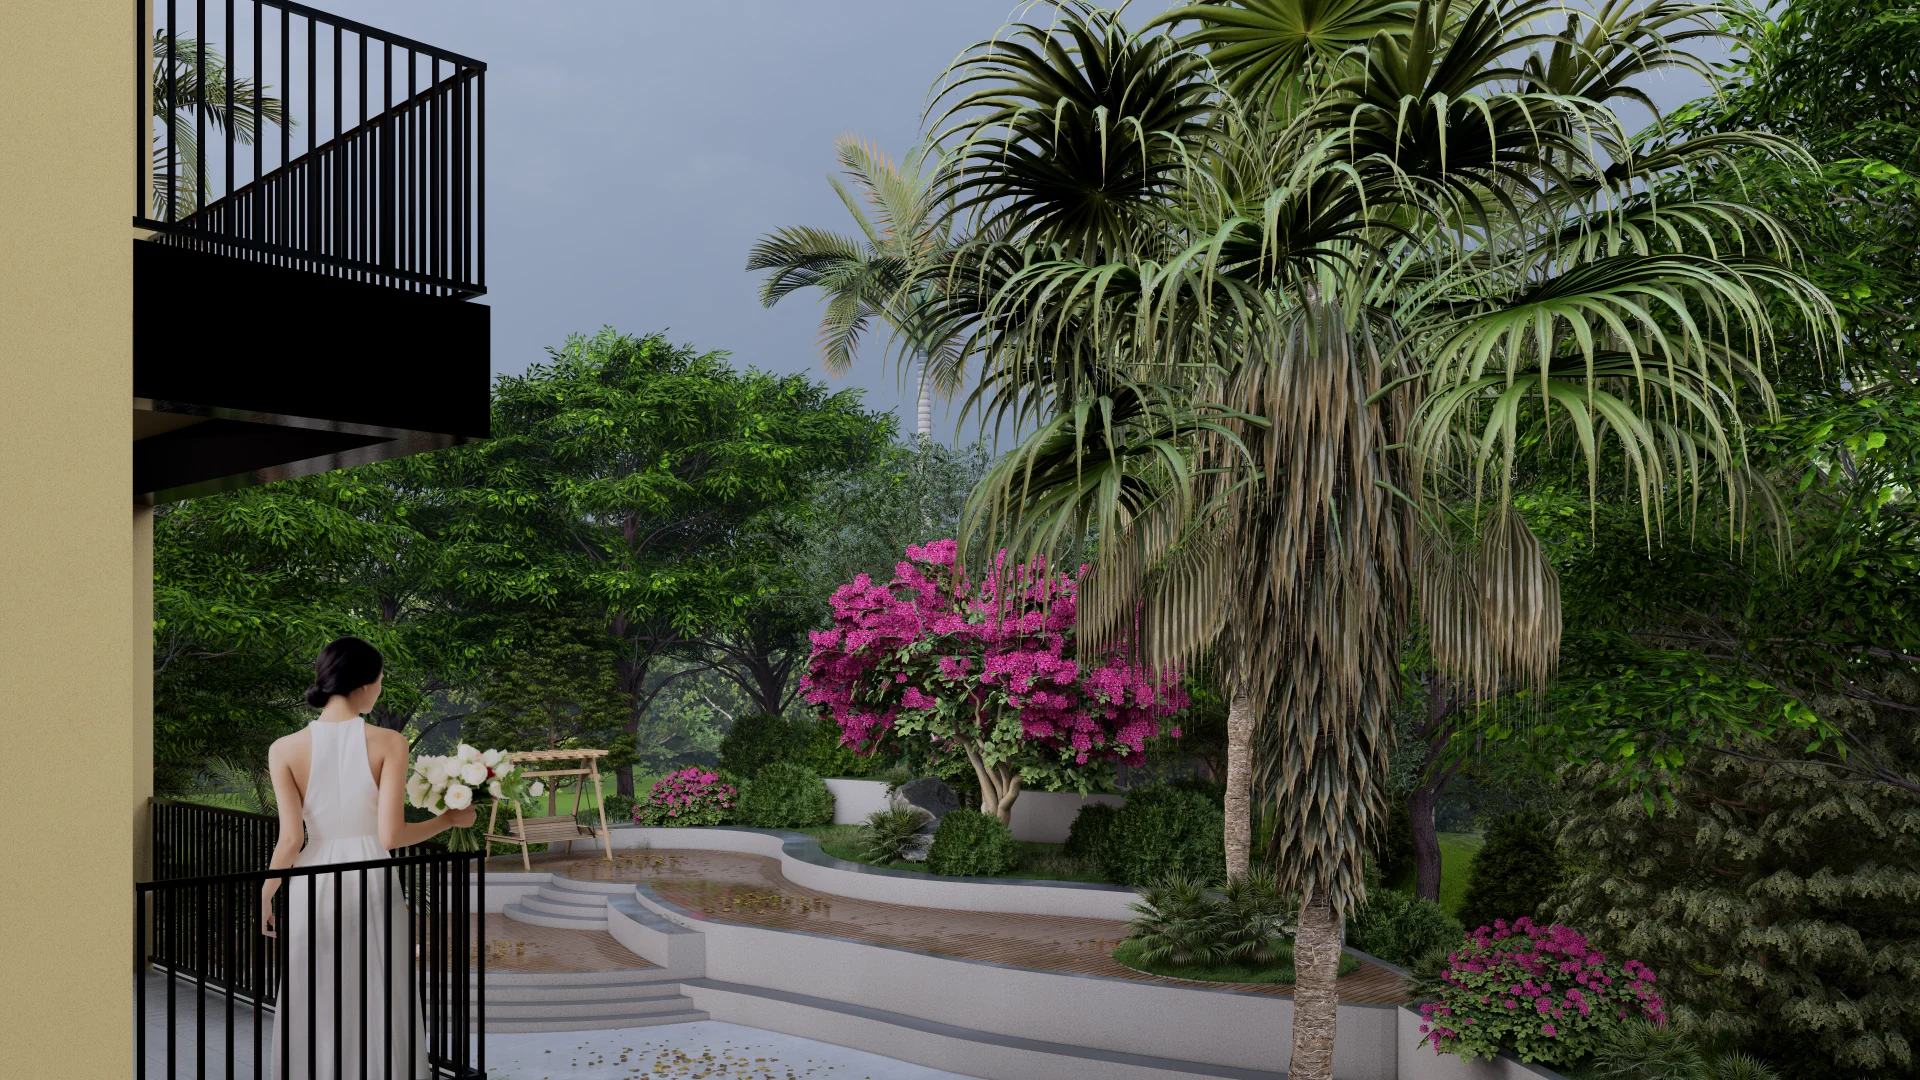
Garden residence concept — landscaped courtyard

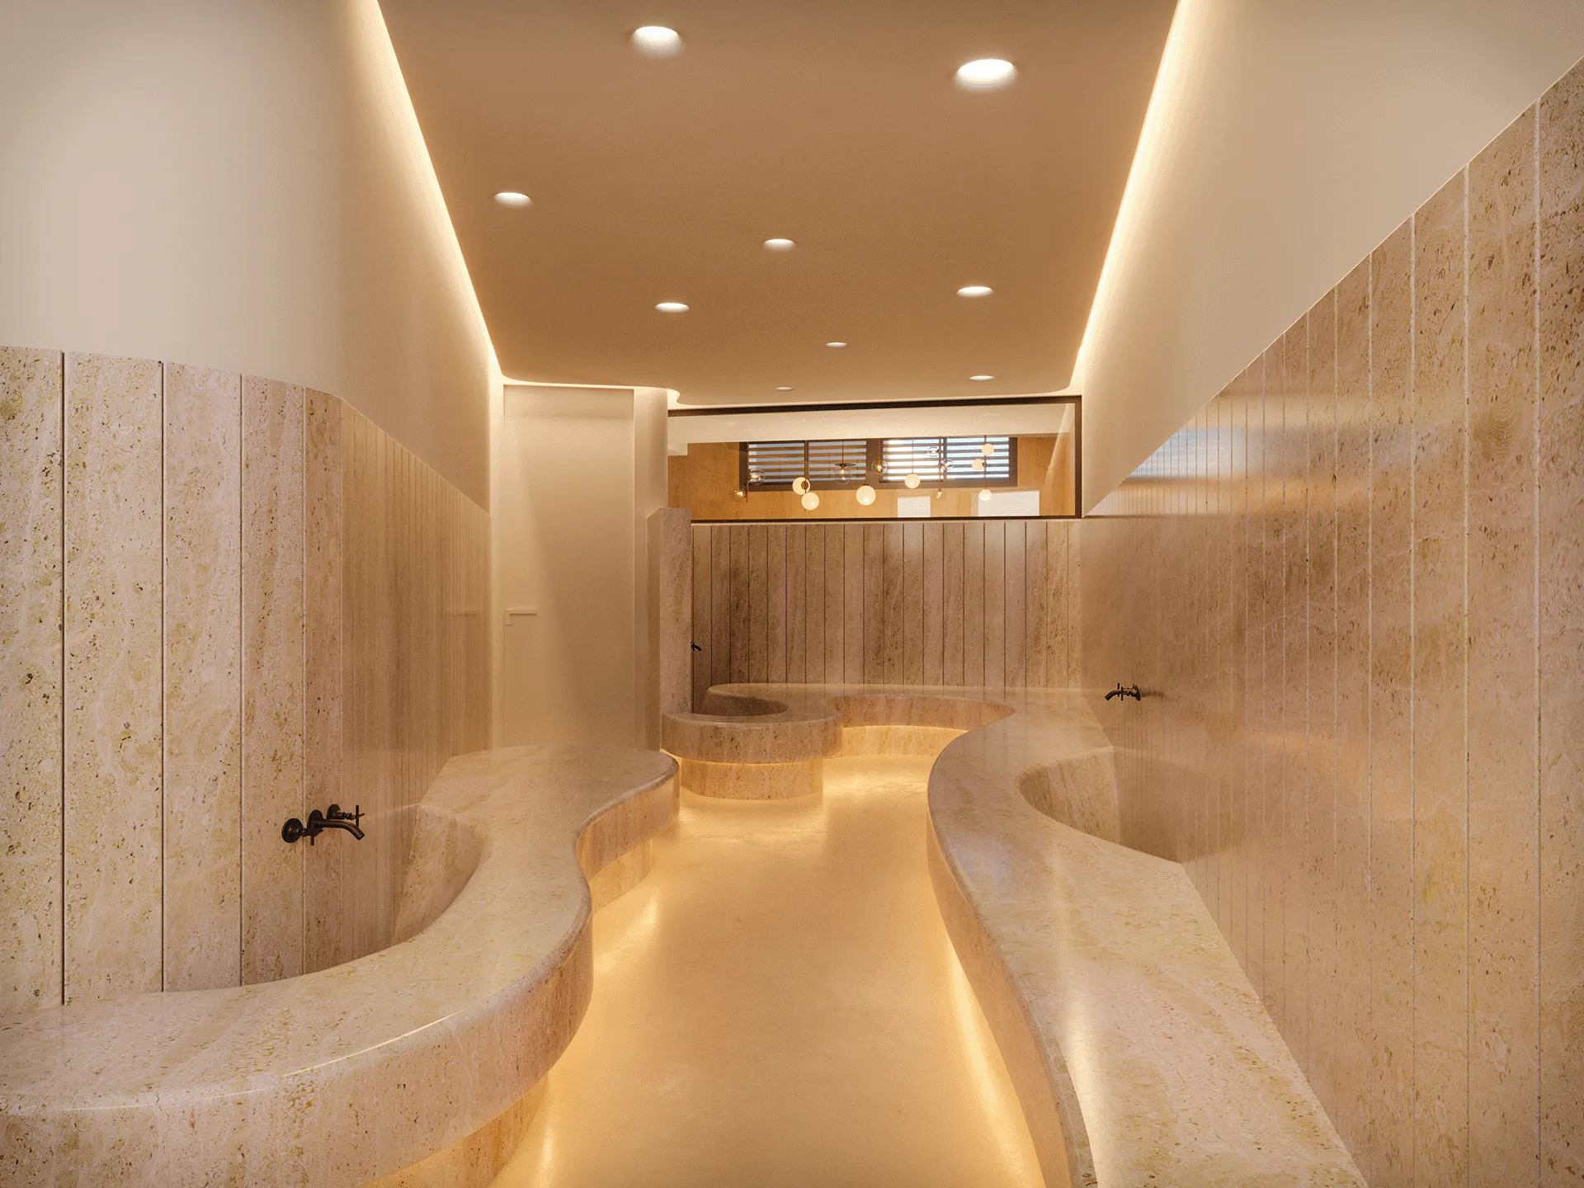
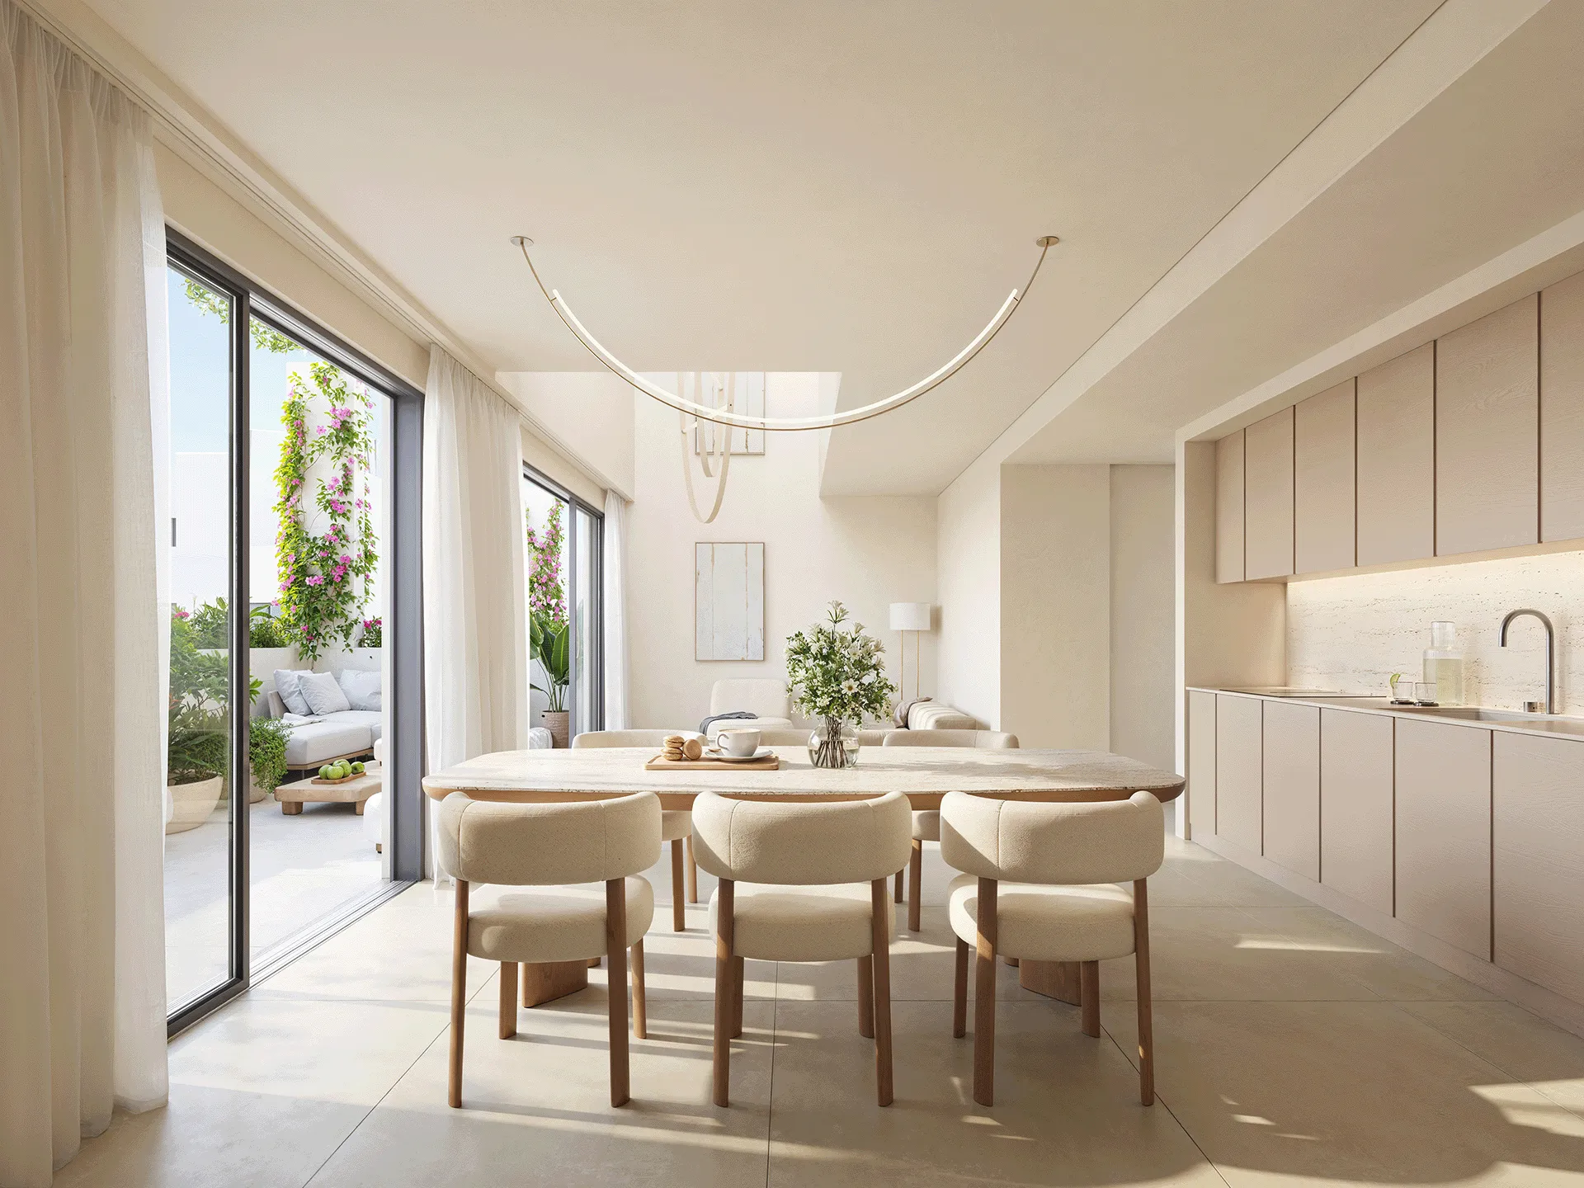
Our interior approach: natural materials, considered lighting and details shaped around daily life.

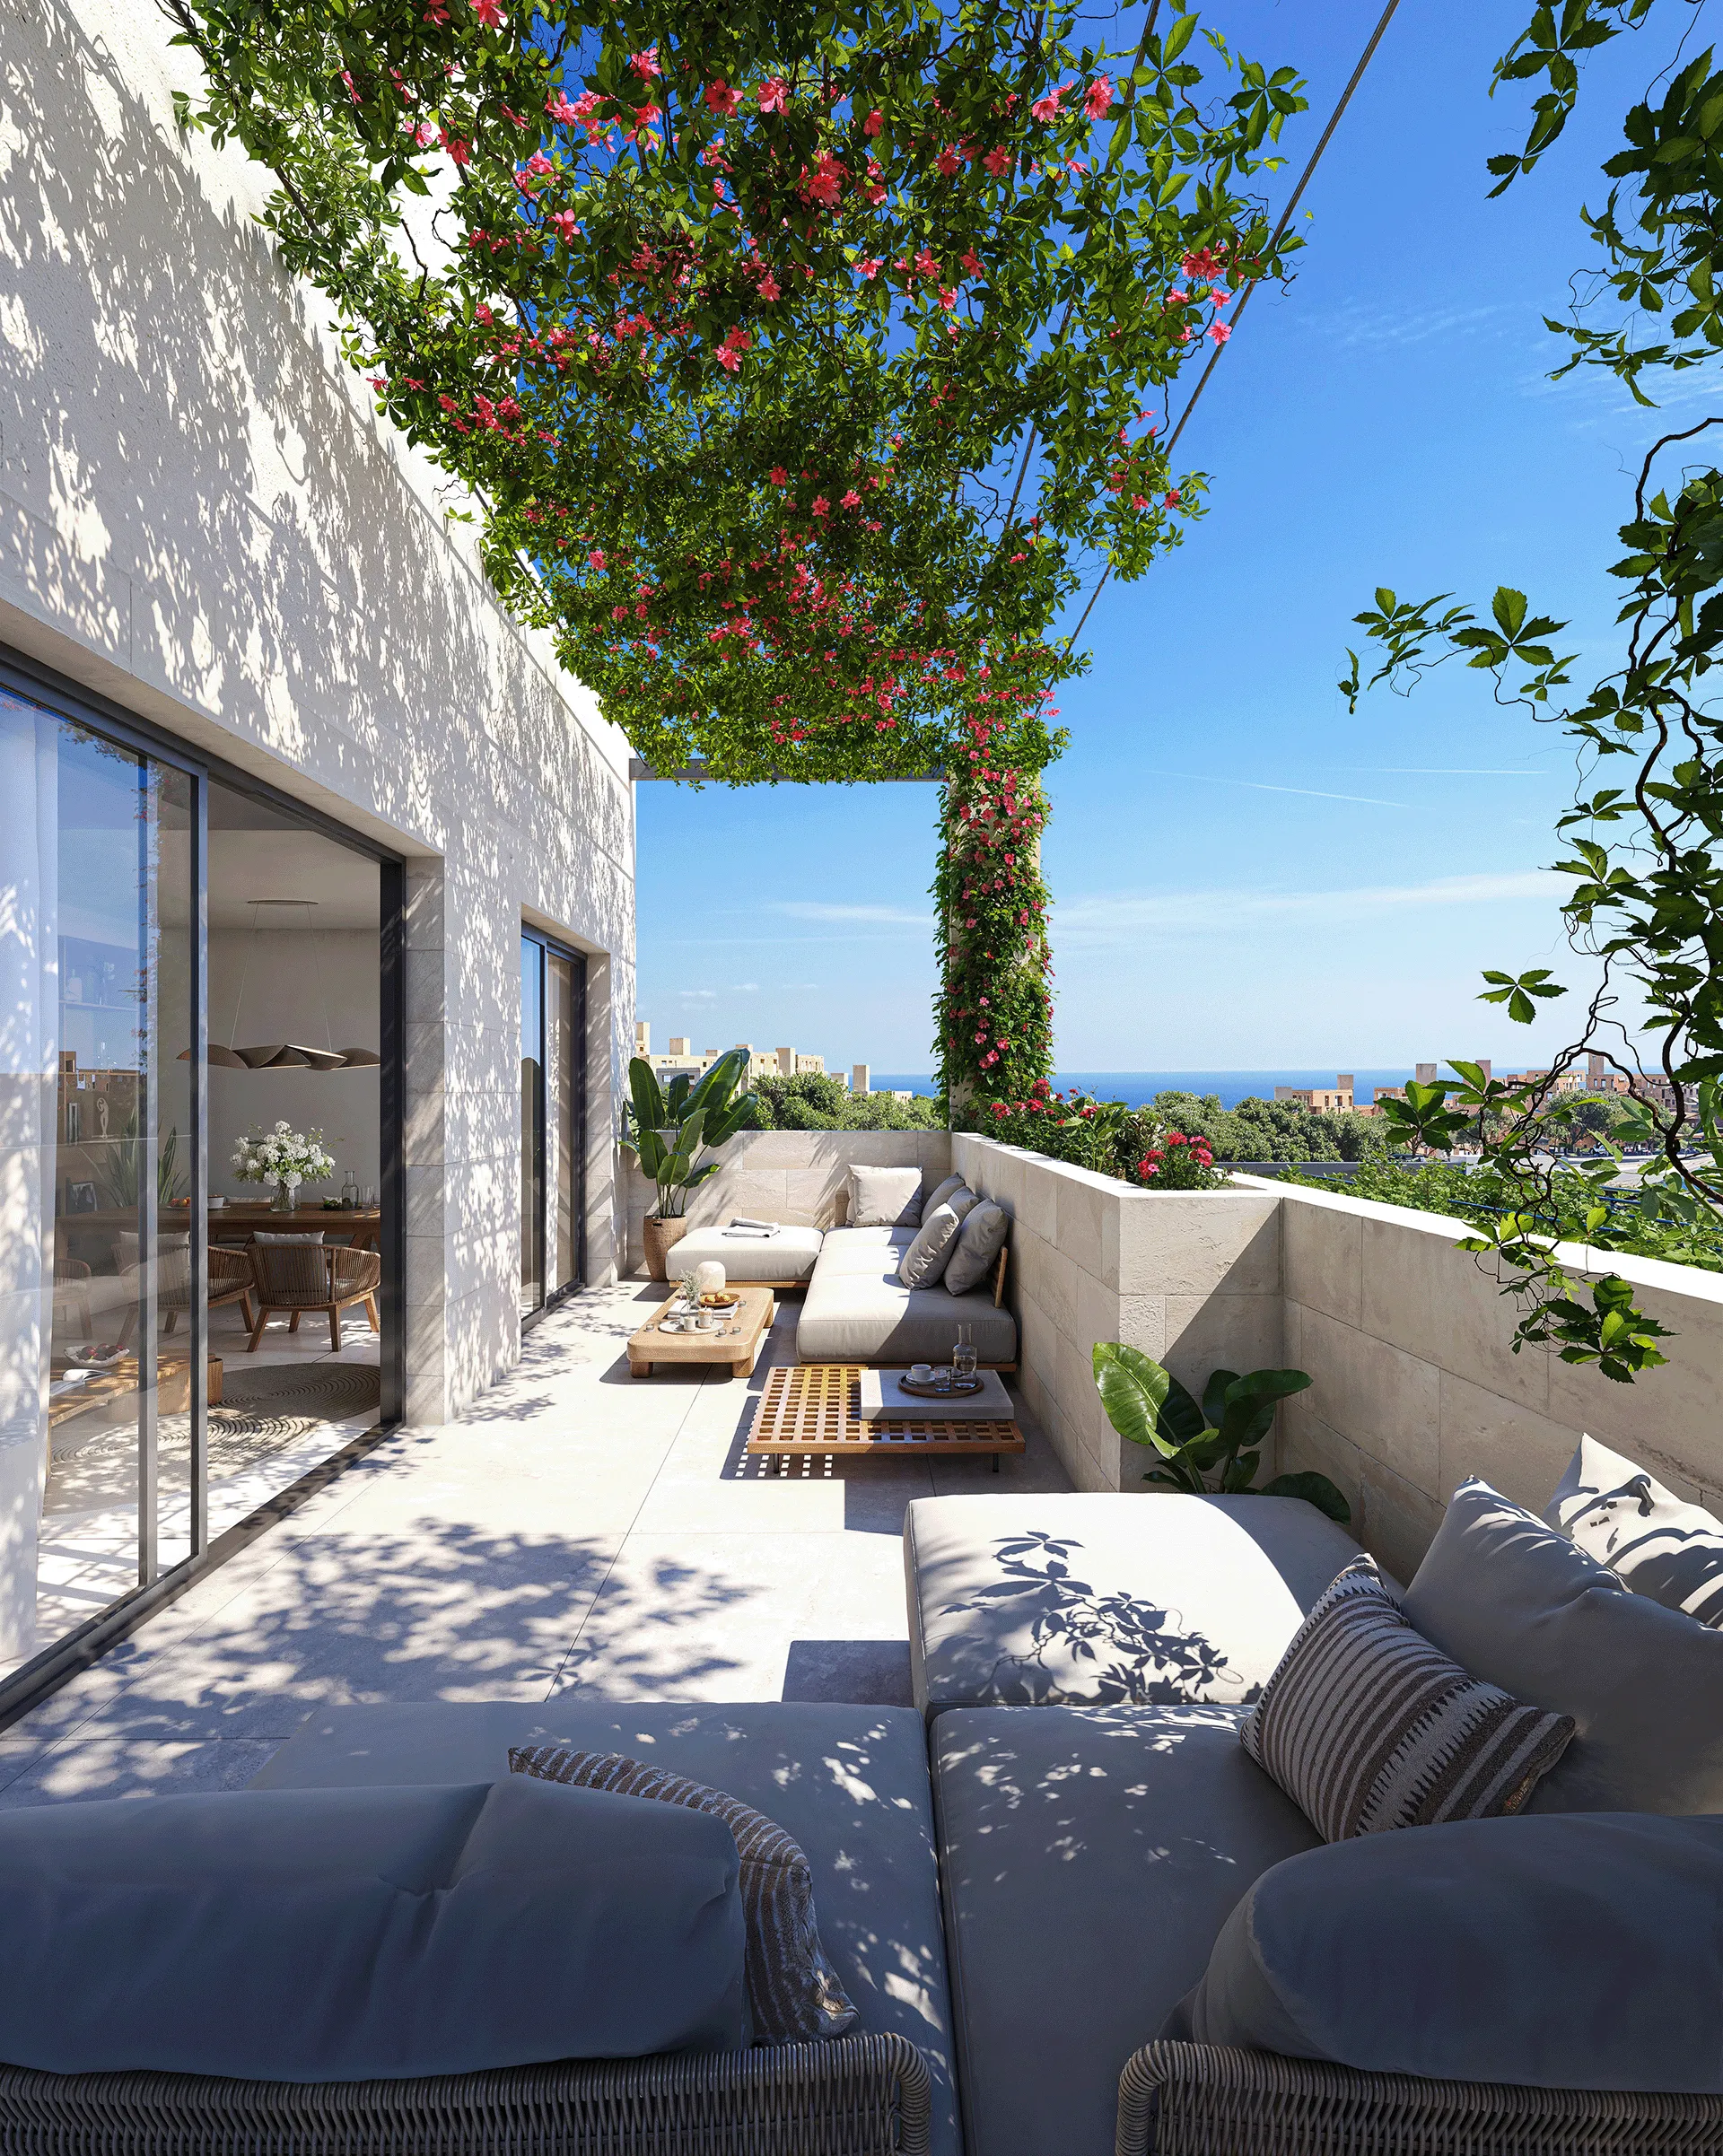
Sunlit terrace with cushioned seating, wooden tables, plants, flowering vine canopy, and ocean in the distance.

Every detail was selected to create homes that feel elegant, intuitive and effortless to live in

Material palettes, lighting, joinery and spatial planning are developed together, creating interiors that feel calm, practical and complete.

Architecture

Our architecture balances clean contemporary lines with warmth, texture and a clear sense of place

Ejon Archies Studio
Architecture & interiors
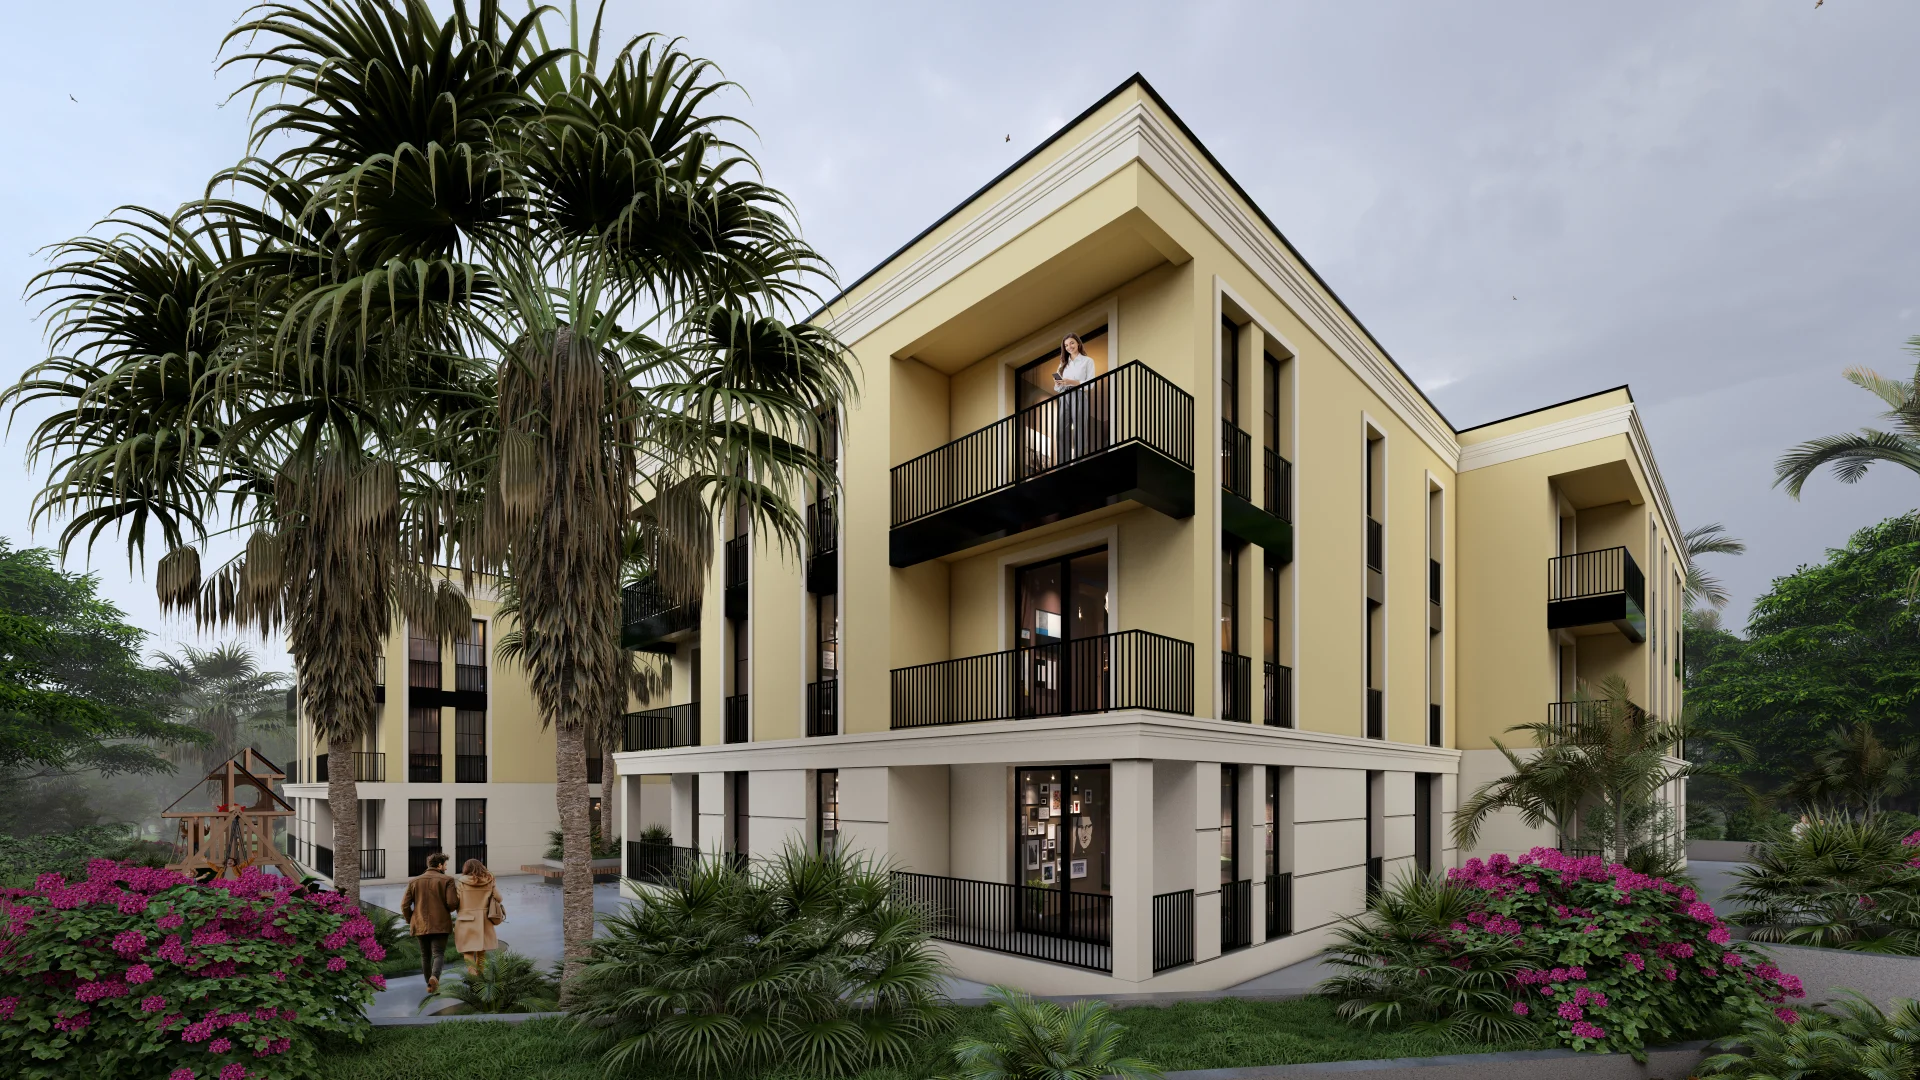
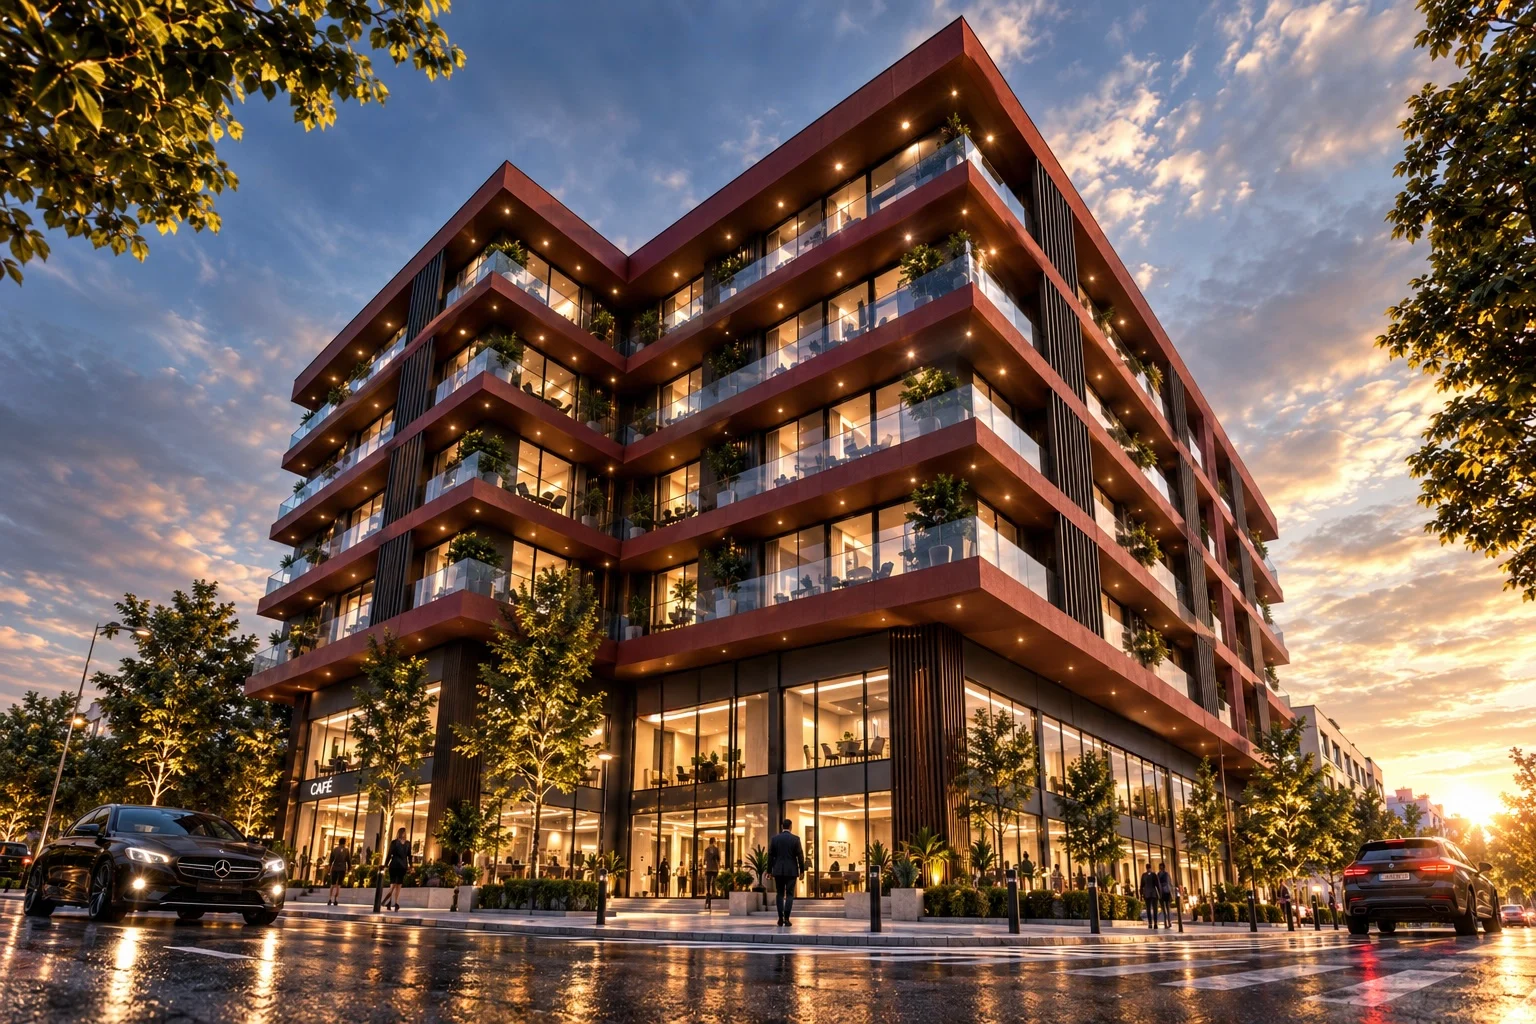
Urban residential concept — corner perspective

Thoughtful architecture. Lasting spaces.
Listen

Understanding your vision, the site and the way you want to live.

Explore

Developing ideas through sketches, spatial studies and material palettes.

Refine

Bringing the design into focus through coordinated drawings, careful detailing and a shared understanding of the project.

Create

Following the design through its next stages with attention to the decisions and details that bring a space to life.

Every project starts with a conversation. Tell us about your ideas, your site and the spaces you would like to create.

A new perspective

Let’s create it together

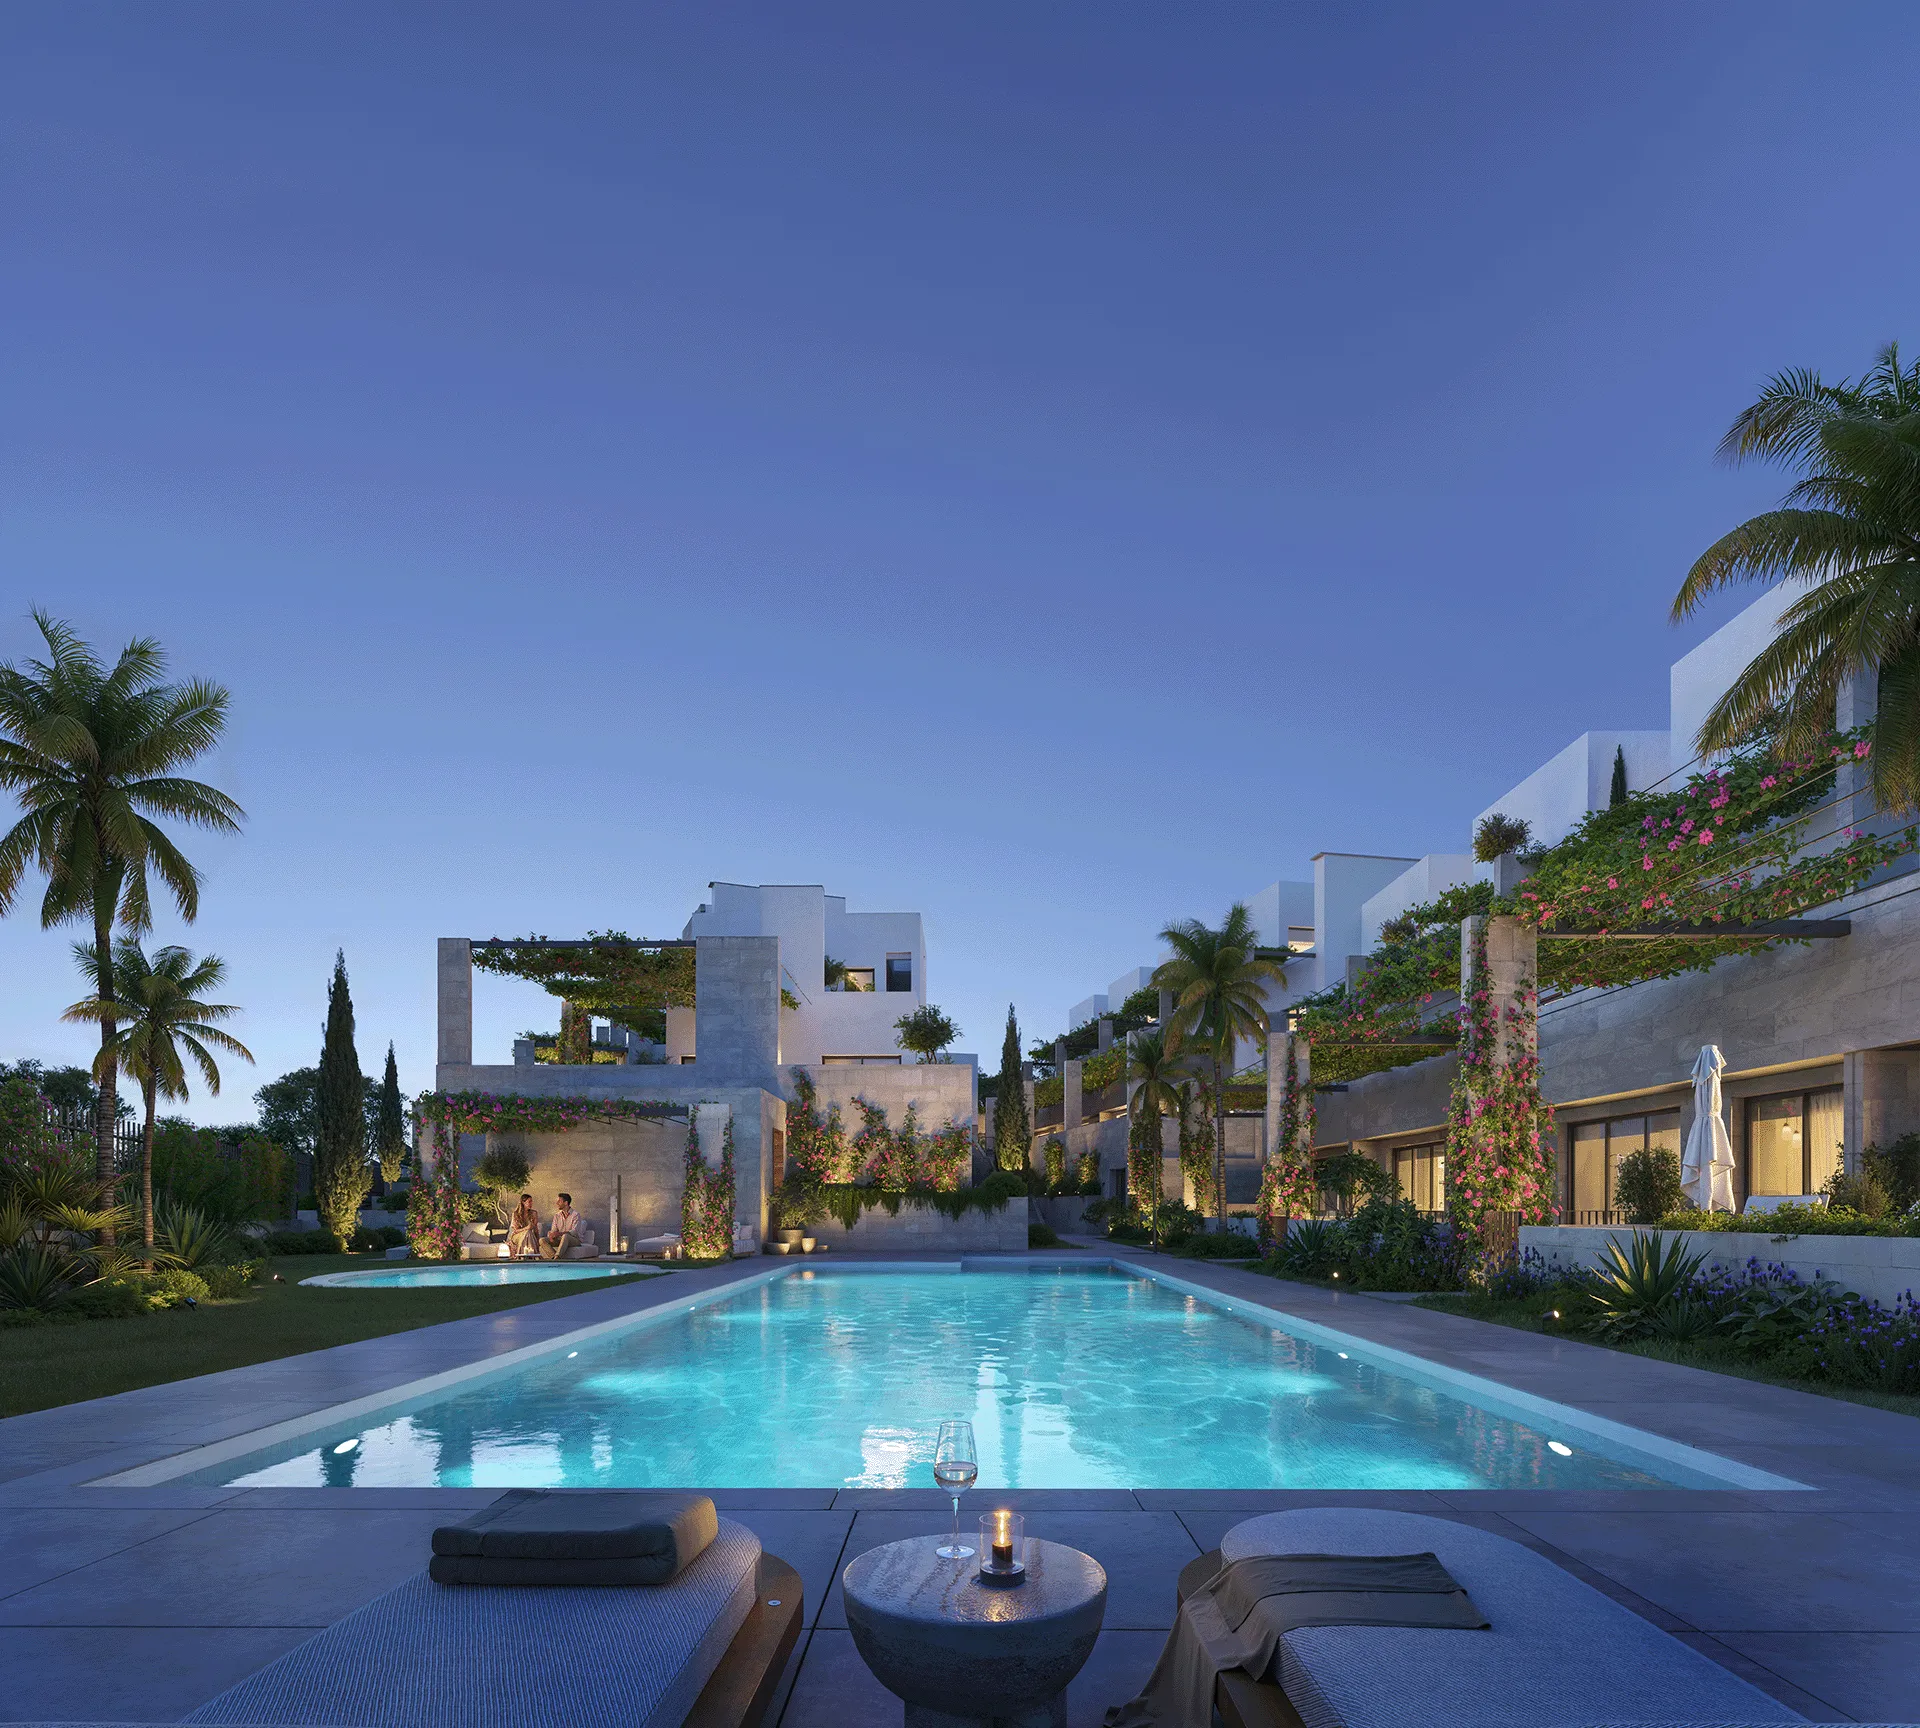
Terraced residence concept at dusk

Crafted to Endure

Natural stone façades were selected for their timeless appearance, durability and ease of maintenance, allowing the architecture to age beautifully over time

Light & Flow

Terraces, rooftop solariums and expansive openings maximize natural light while creating a seamless indoor outdoor lifestyle.

Your Private Sanctuary

We consider the spaces between buildings as carefully as the buildings themselves, connecting everyday life with light, landscape and a sense of belonging.